EN
EN

- Overview
- Related Products
Description
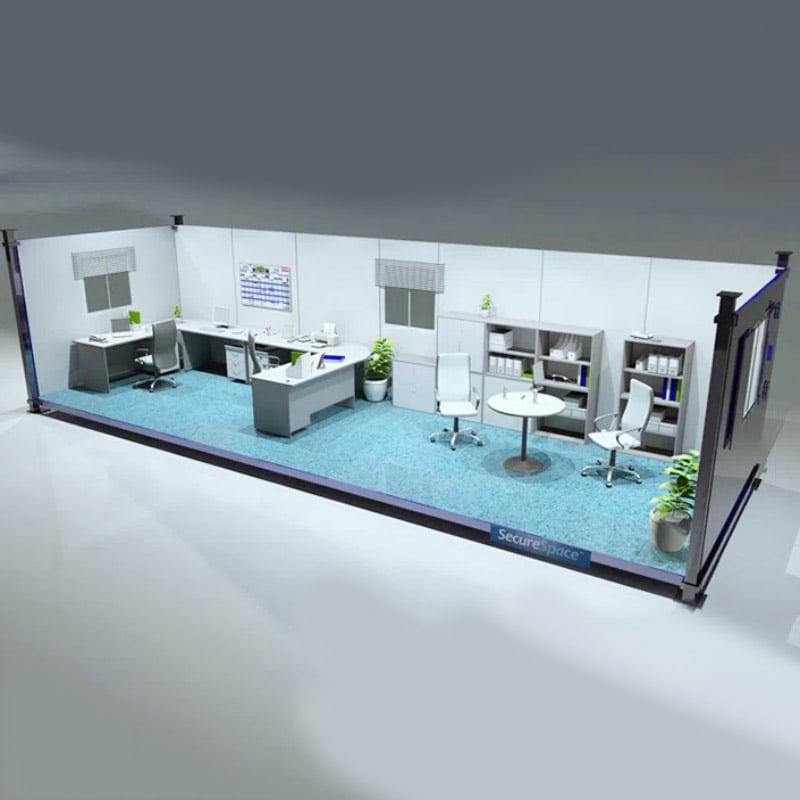
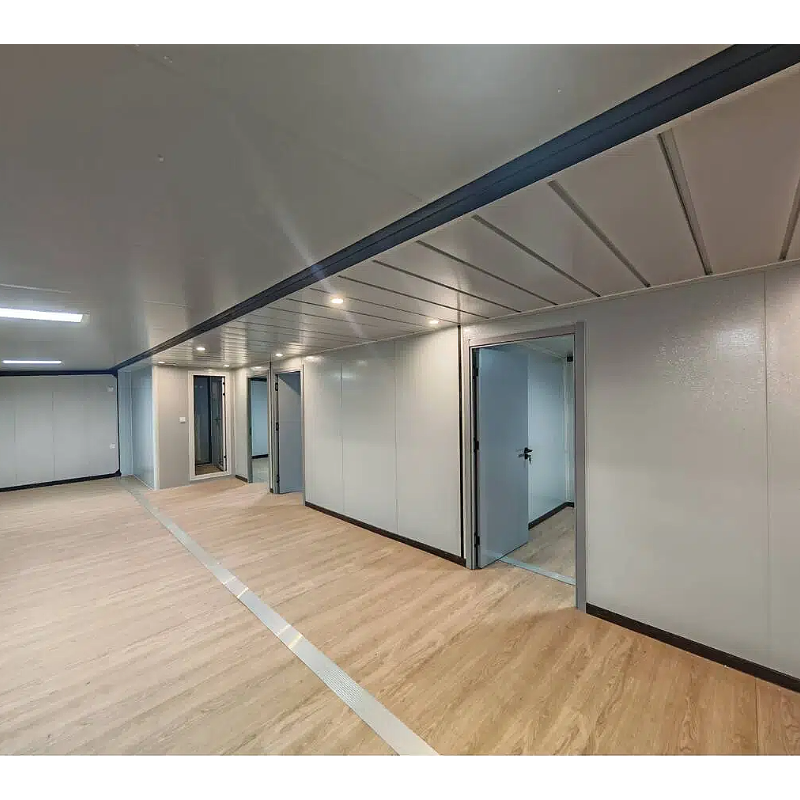
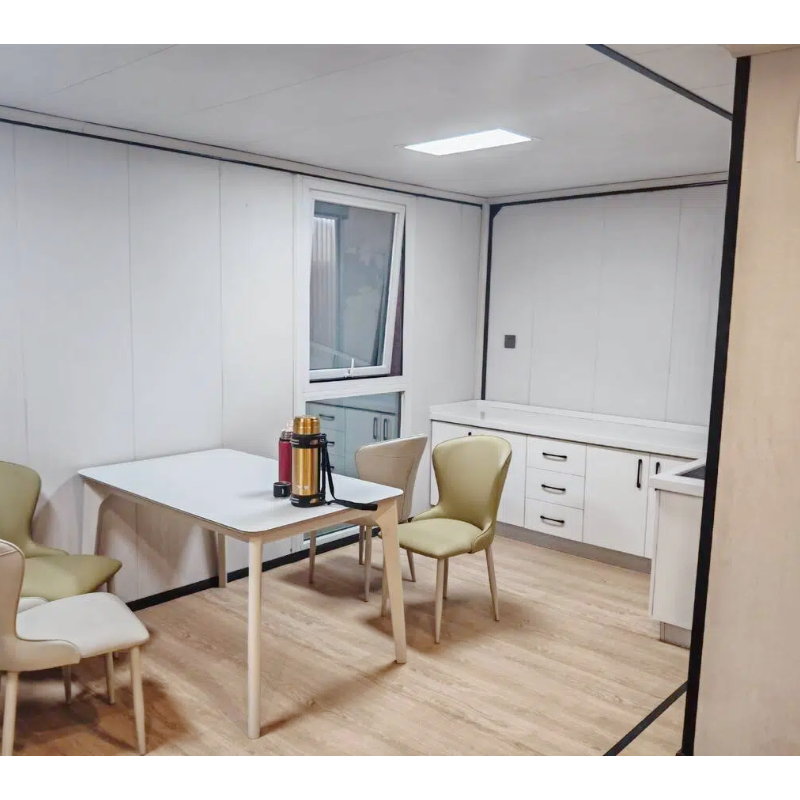
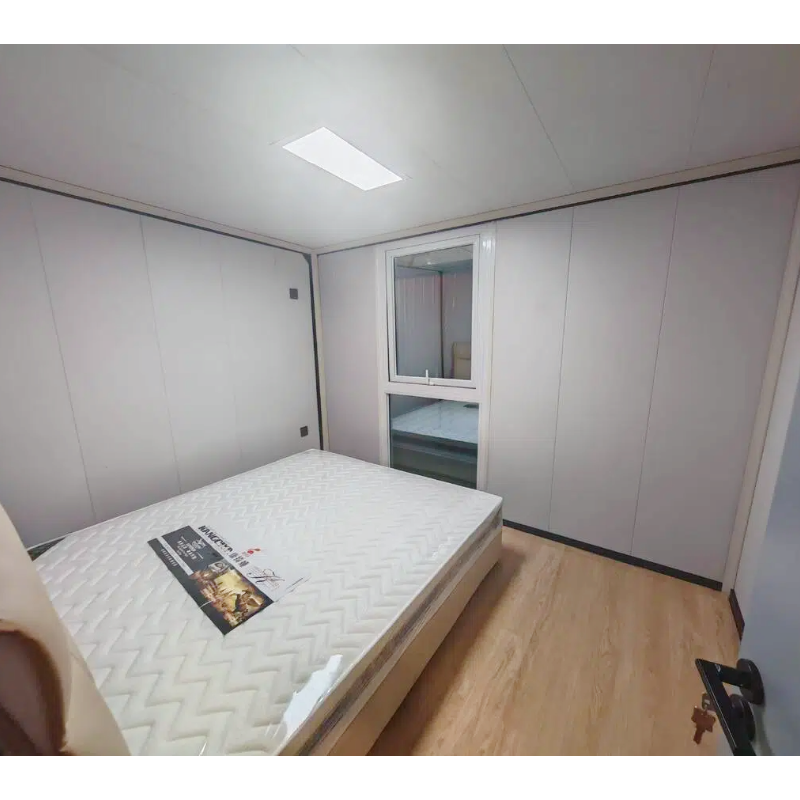
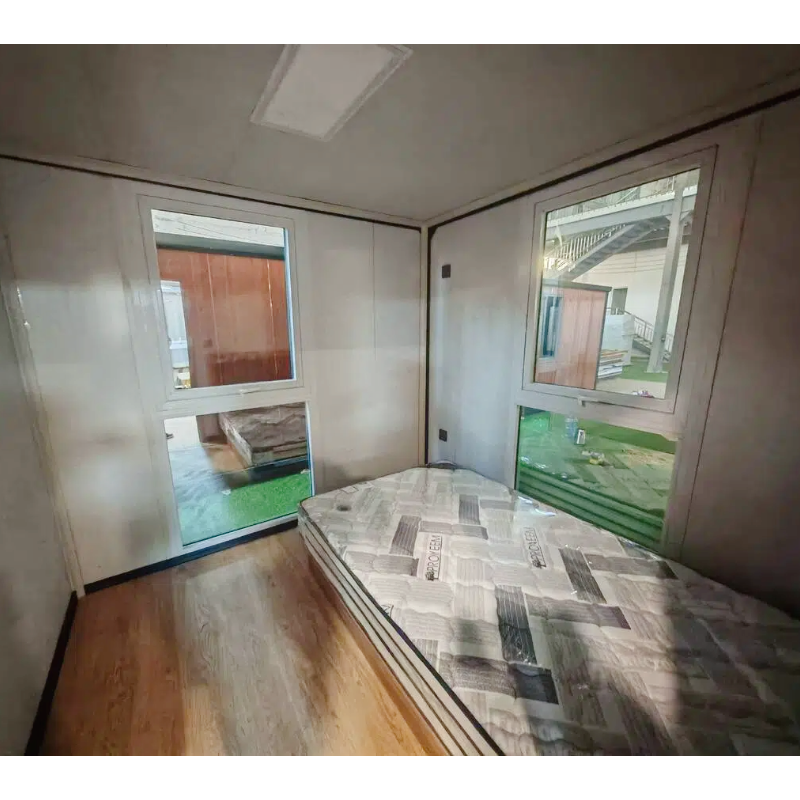
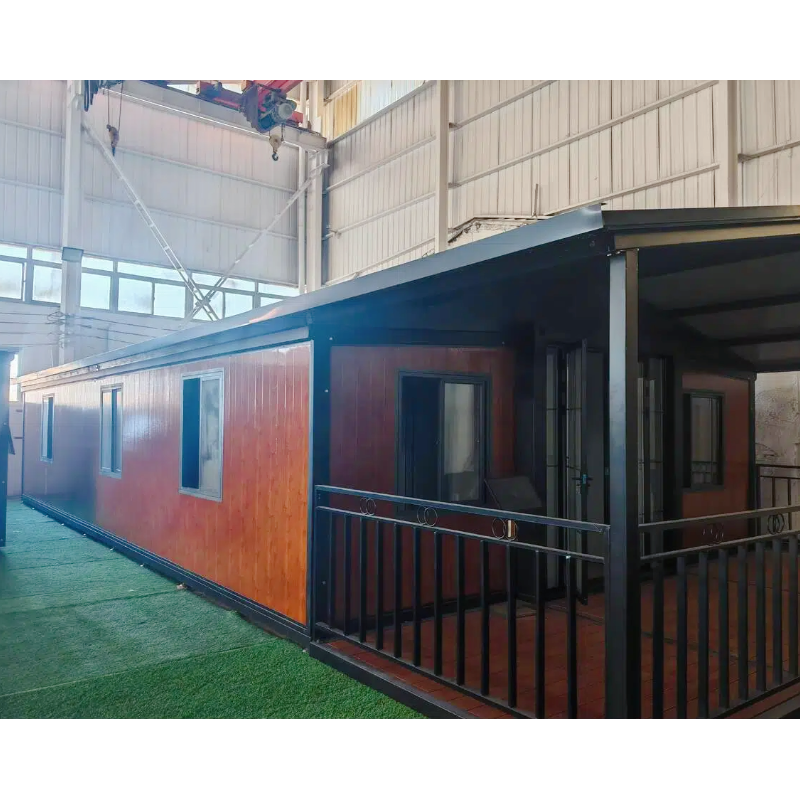
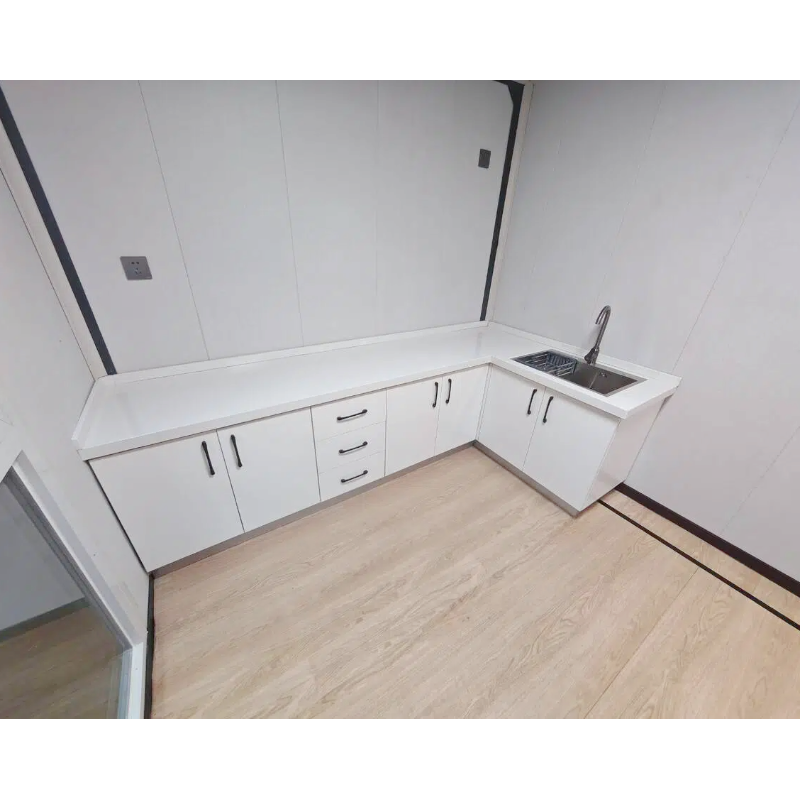
Our 40FT expandable container house is a prefabricated modular home designed to provide a spacious and practical living solution in a compact transportable structure. When expanded, the unit provides approximately 77.88 sqm of interior space and can be configured with three bedrooms, one bathroom and functional living areas.
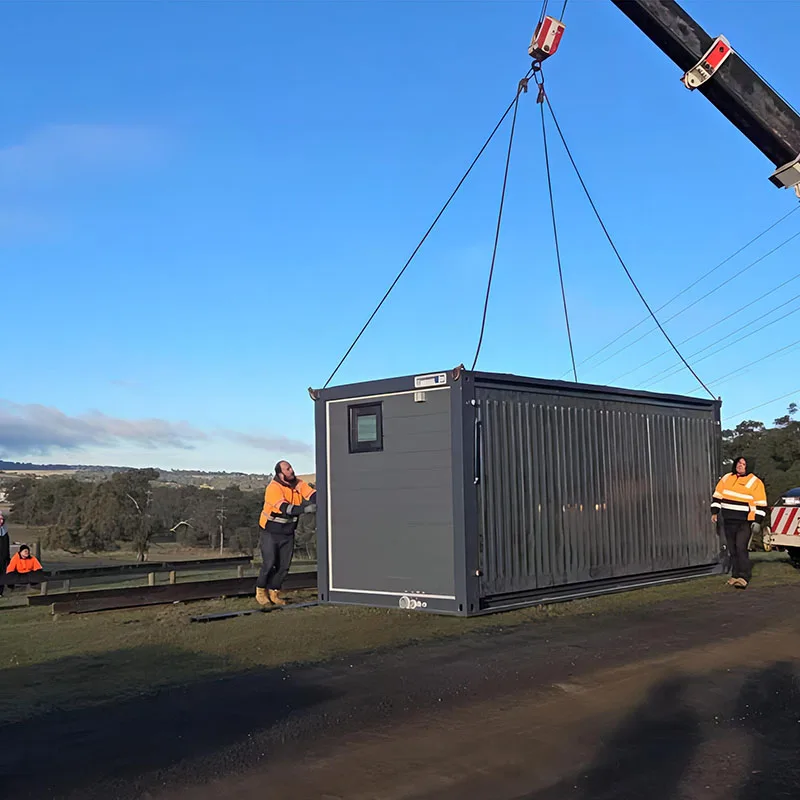
The expandable design allows the house to be folded for transportation and quickly opened on site, helping reduce shipping volume and installation time. It is suitable for residential living, temporary accommodation, rental properties and remote project housing.
Key Features
① Large Expandable Living Space
Provides approximately 77.88 sqm of usable space after expansion.
② 3 Bedroom Layout
Designed with three bedrooms and one bathroom for family living or accommodation projects.
③ Foldable for Transportation
The house can be folded into a compact transport configuration to improve shipping efficiency.
④ Fast On-Site Installation
Pre-installed electrical and interior components help reduce on-site installation work.
⑤ Customizable Interior Layout
Layout, finishes, doors, windows and optional equipment can be customized according to project requirements.
Specifications
| Parameter | Details |
| Product Type | 40FT Expandable Container House |
| Model | MH-EH-001 |
| Expanded Size | 6600 × 11800 × 2500 mm |
| Folded Size | 2200 × 11800 × 2500 mm |
| Floor Area | 77.88 sqm |
| Weight | Approx. 7000 kg |
| Bedroom | 3 Bedrooms |
| Bathroom | 1 Bathroom |
| Wall System | EPS / Rock Wool Sandwich Panel Options |
| Floor | Fiber Cement Board + PVC Flooring |
| Door | Steel Door / Sliding Glass Door |
| Window | Aluminum Alloy / Thermal Break Aluminum |
| Color | Customized |
| Electrical System | Pre-installed |
| Certification | According to Available Product Documentation |
| LENGTH | WIDTH | HEIGHT | TARE WEIGHT | ||||
| EXTERIOR | INTERIOR | EXTERIOR | INTERIOR | EXTERIOR | INTERIOR | ||
| Metric(mm) | 11800 | 11700 | 6,600 | 6,500 | 2,500 | 2,450 | 7,000KG |
| F in | 35.96’ | 35.66’ | 21.65’ | 21.33’ | 8.2’ | 8.04’ | 15,432.36LB |
Materials & Finish
Steel Structure
Main structural components are manufactured using Q235B steel materials according to the current product specification.
Wall Panels
50 mm EPS or rock wool sandwich panels are available for wall construction, depending on insulation and fire-resistance requirements.
Flooring
The standard floor system can include 18 mm fiber cement board with durable surface flooring.
Doors & Windows
Steel entrance doors, sliding glass doors and aluminum alloy window options are available according to layout requirements.
Assembly & Installation
HOW TO INSTALL A 40FT EXPANDABLE CONTAINER HOUSE
Step 1
Prepare a level and stable installation area.
Step 2
Unload the folded expandable container house.
Step 3
Open the side sections according to the installation procedure.
Step 4
Adjust and secure the structural connections.
Step 5
Connect electrical and water systems.
Step 6
Complete final inspection before use.
Applications
Family Living
A spacious prefabricated home solution for temporary or permanent residential use.
Vacation Homes
Suitable for mountain, coastal and countryside vacation properties.
Rental Accommodation
Can be used for short-term rental cabins and modular accommodation projects.
Worker Accommodation
A fast-deployment housing solution for construction and remote project sites.
Emergency & Temporary Housing
Suitable for projects requiring rapid installation and flexible relocation.
Customization Options
| Custom Option | Available |
| Interior Layout | Customized |
| Number of Bedrooms | Customized |
| Bathroom Layout | Customized |
| Wall Panel Material | EPS / Rock Wool / Other |
| Exterior Color | Customized |
| Flooring | Multiple Options |
| Doors | Customized |
| Windows | Customized |
| Furniture | Optional |
| Heating & Cooling | Optional |
| Electrical System | Customized |
| Bathroom Equipment | Optional |
Certifications
● CE
● SGS
● BV

Video
Advantages
Energy saving and environment friendly;
Easy for loading and unloading;
Installation in 1 hours by 8 workers;
Combine two or more units to get any space or size you want to get;
Expandable container house is convenient to assemble and can be moved frequently. It has a large space for mobile living. The house will be folded to save space during transportation and can be installed quickly and easily.
Packing & Logistics
FOLDING DESIGN FOR EFFICIENT SHIPPING
The expandable container house is transported in a folded configuration to reduce shipping space requirements. A 40FT unit is designed for containerized or project-based transportation according to the final product configuration and shipping arrangement.
Service
OUR PREFAB HOUSE SERVICE
● Customized layout design
● Technical consultation
● Factory production
● Optional interior configuration
● International shipping support
● Installation guidance
● After-sales technical support
FAQ
Q: How many container will be used to load this expandable container house?
A: For this 40 ft kind, 1 units can be loaded by one 40’HQ.
Q: How to assemble or install this tiny house?
A: We have the installation video for your references. It will be very easy for 8 workers to set this up in one hour.
Q: Do we need to make the foundation for this tiny house?
A: To make this tiny house more stable and strong, it’s better to make a concrete foundation. But it’s not a must, the premise is to make the ground flat to put this house at the site there.
Q: How long will this house be lasted?
A: It can be used for more than 15 years.