EN
EN
- Forbhreathnú
- Táirgí gaolmhara
CUR SÍOS
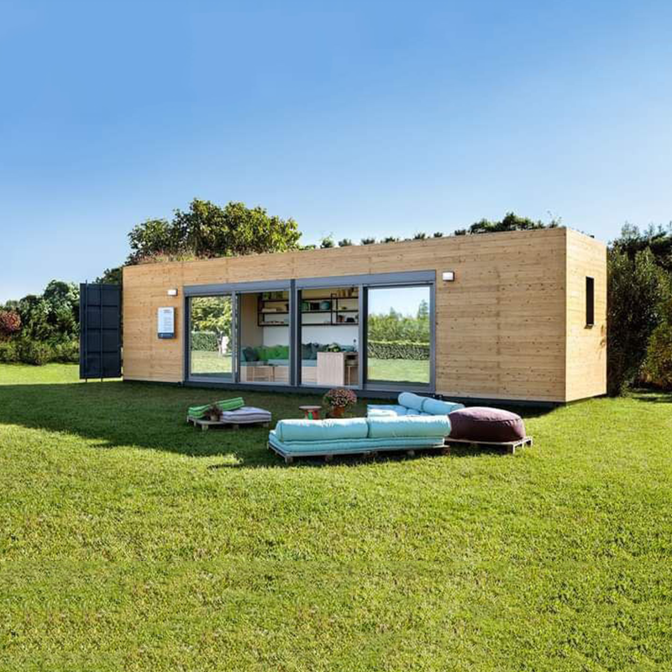
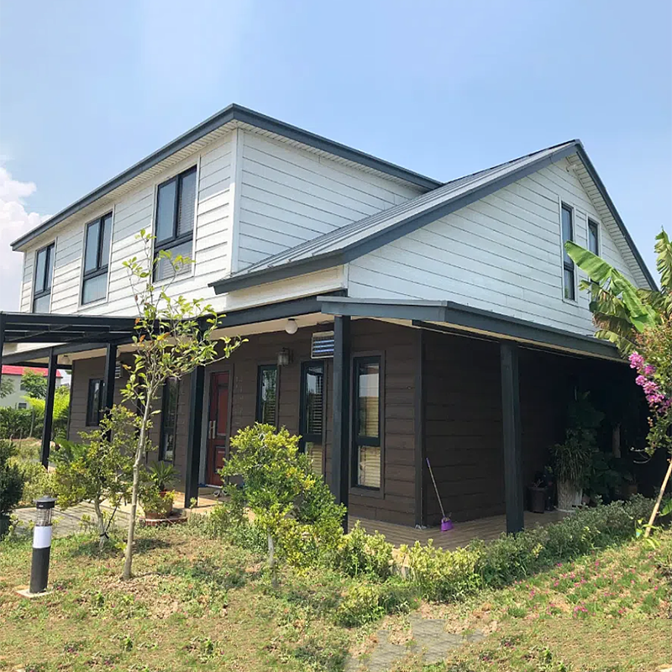
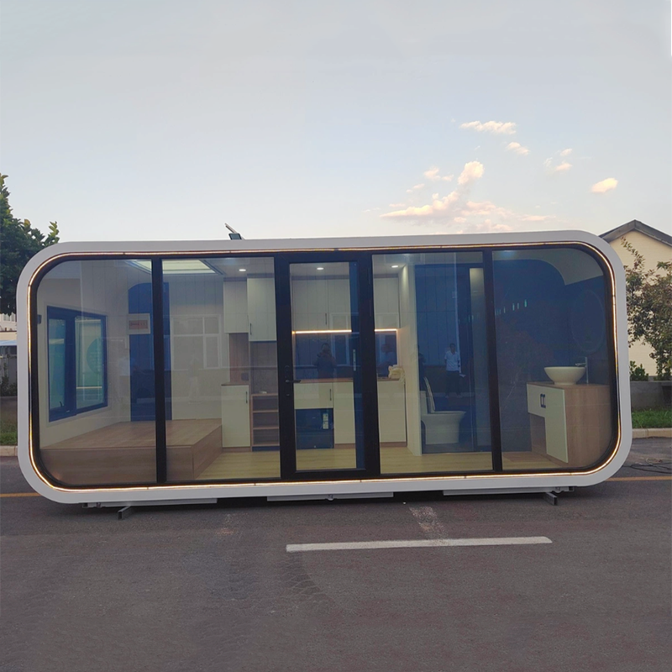
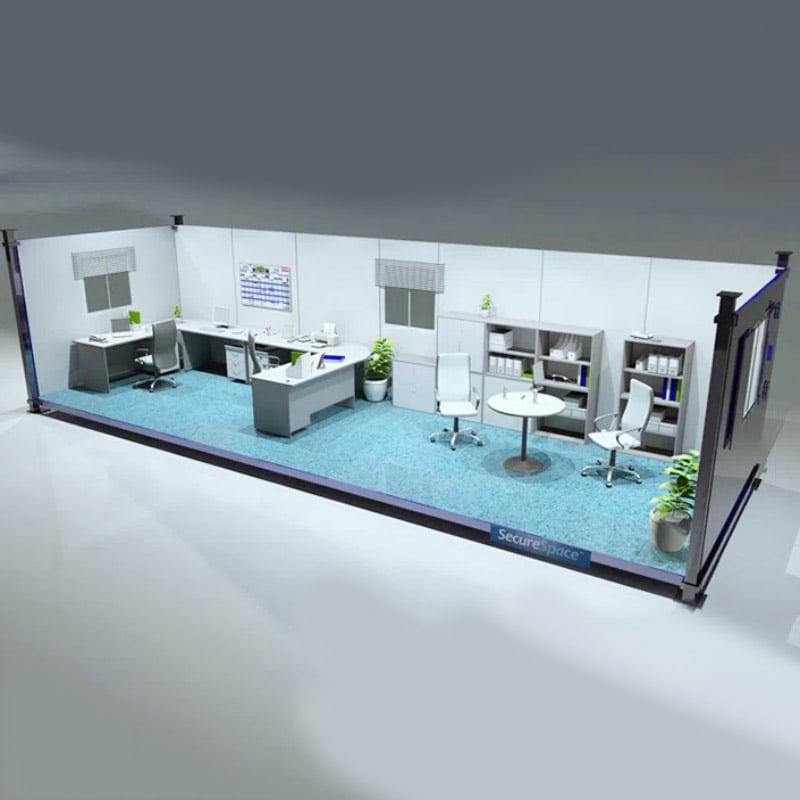
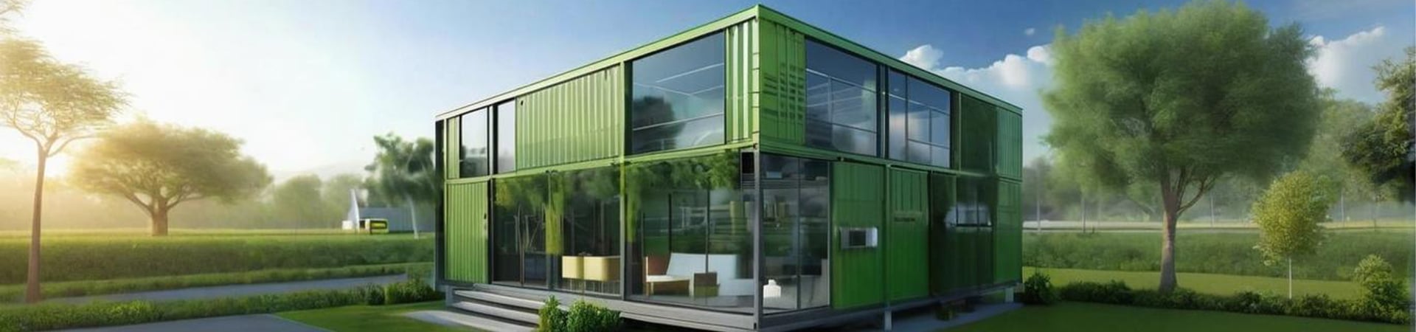
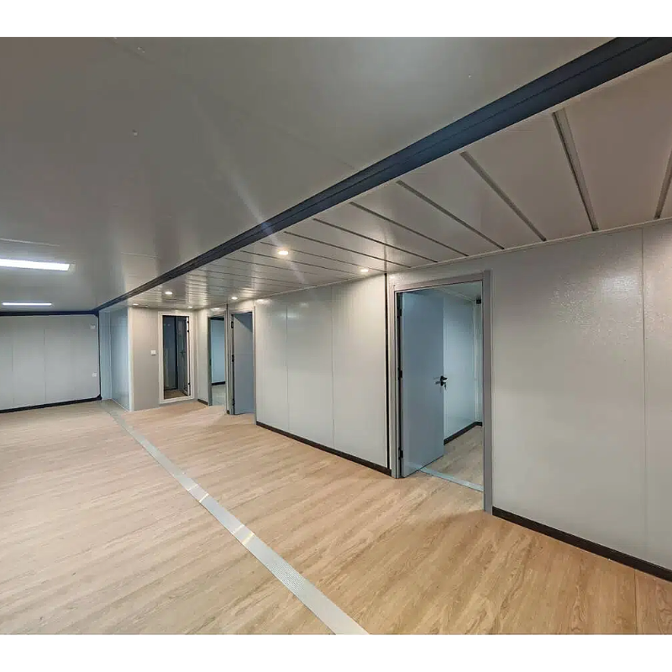
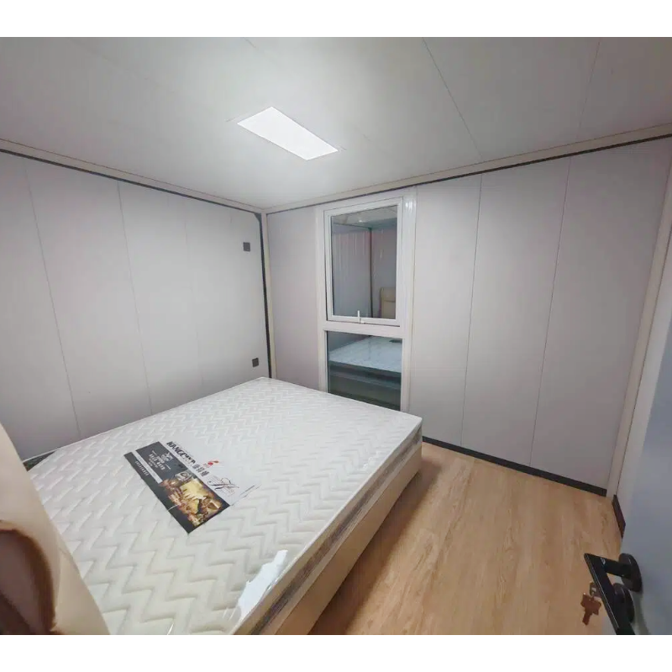
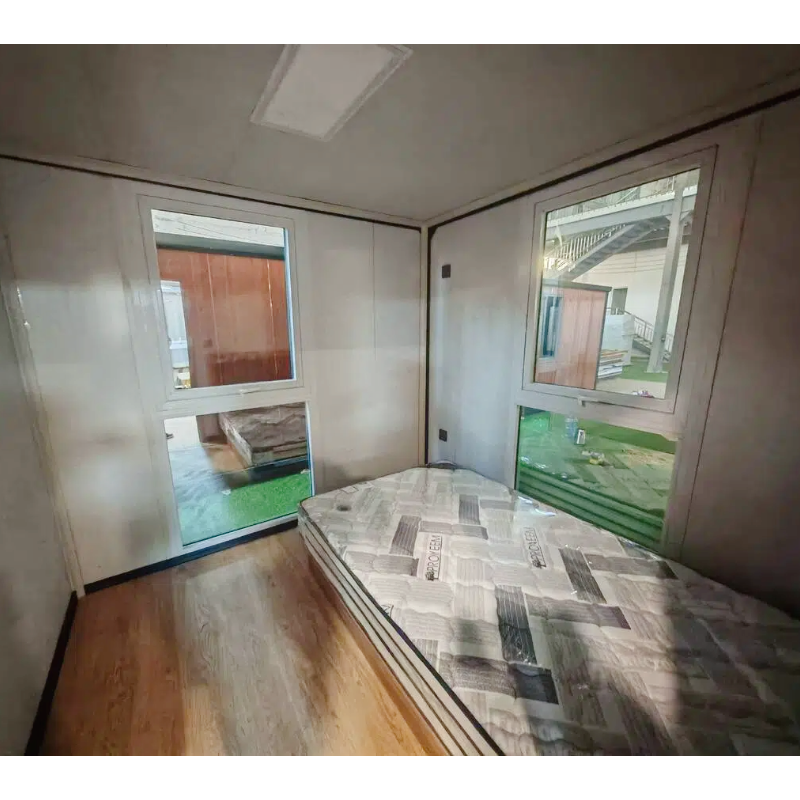
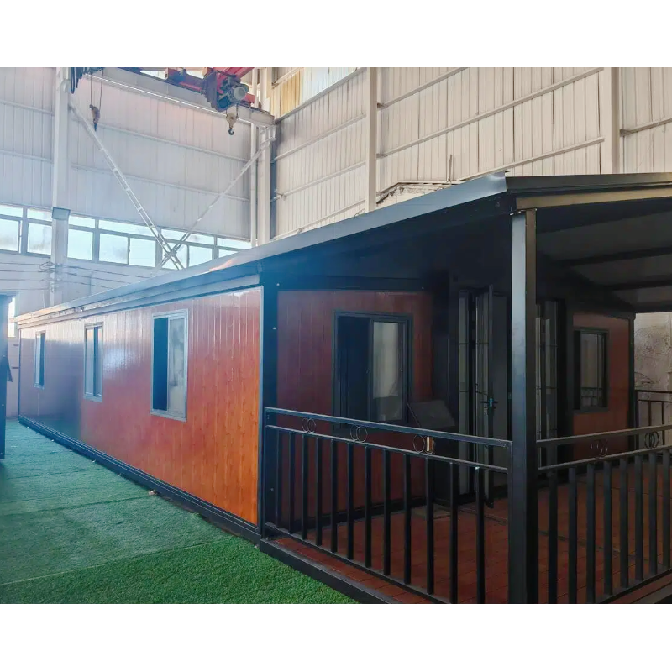
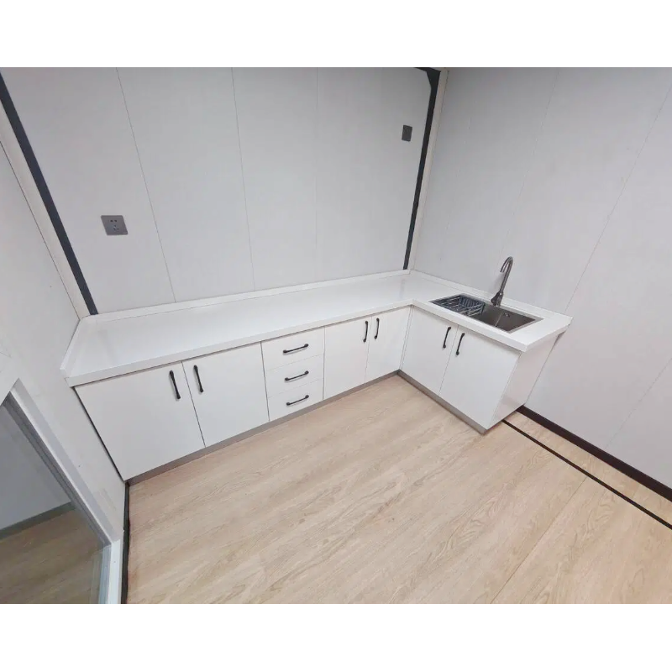
Is baile modúil leathnaithe réamhghníomhaithe é ár dtír an comhábhair leathnaithe 40FT, deartha chun soláthar tuilleadh spás ina bhfuil sé oiriúnach do bheith ina chónaí agus praiticiúil i struchtúr aistritheach lán-chompacta. Nuair a leathnaítear é, cuireann an aonad thart ar 77.88 m² de spás istigh ar fáil agus is féidir é a shocrú le trí leaba, le leithreas amháin agus le hachairí beartaithe don bheith ag maireachtáil.
Ceadaíonn an dearadh leathnaithe an tír a chur le chéile chun é a aistriú agus é a oscailt go tapa ar an suíomh, rud a chuireann le laghdú ar an tomhas aistriúcháin agus ar an am suiteála. Is oiriúnach é do bheith ag maireachtáil sa bhaile, do thógáil sealadach, do theachtaí ioncaim agus do thógáil do thionscadail i dtreo na gcoillte.
Príomhghnéithe
① Spás Mór Leathnaithe do Bheith Ag Maireachtáil
Cuireann sé thart ar 77.88 m² de spás úsáideach ar fáil tar éis leathnú.
② Socrú le Trí Leaba
Deartha le trí sheomra codlata agus le ceann amháin le haghaidh na teaghlaí nó do thionscadail oiriúnaithe.
③ In-éagaíochta don iompair
Is féidir an teach a chur i mbun fhoirm chompacta le haghaidh iompair chun éifeachtúlacht an t-soláthair a fheabhsú.
④ Suiteáil shasta ar an suíomh
Tá comhpháirteanna leictreachais agus istigh réamhshuiteáilte chun obair an tsuiteála ar an suíomh a laghdú.
⑤ Leagan istigh in-éagaíochta
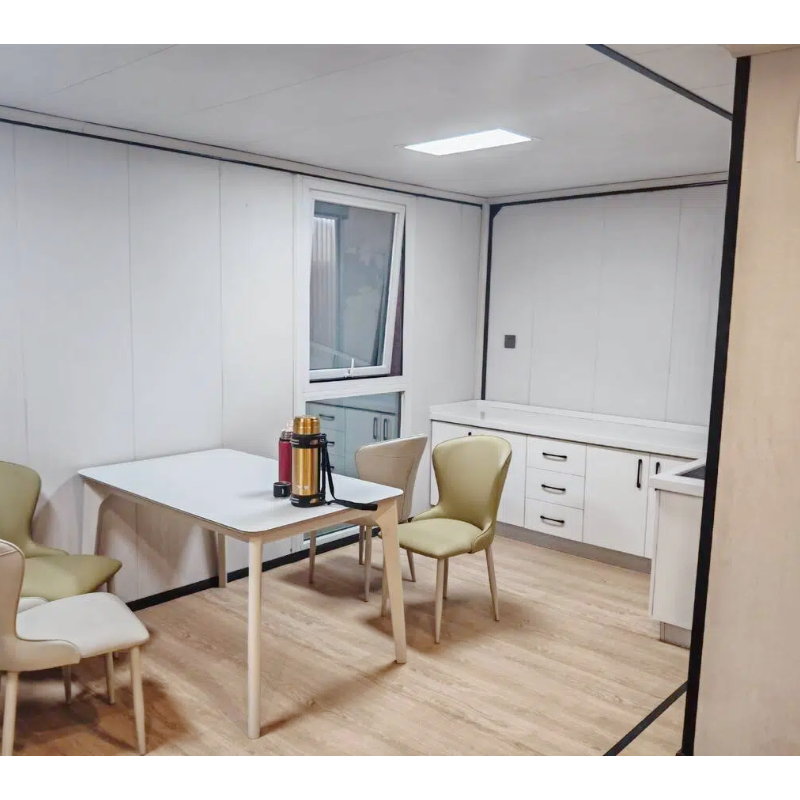
Is féidir an leagan, na críocha, na dorusa, na fuinneoga agus an t-equipméad roghnach a chur in oiriúnú de réir riachtanais an tionscadail.
Sonraíochtaí
| Paraiméadar | Sonraí |
| Cineál táirge | 40ft expandable container house |
| Samhail | MH-EH-001 |
| Méid leathnaithe | 6600 × 11800 × 2500 mm |
| Méid fhoilseacháin | 2200 × 11800 × 2500 mm |
| Floid an Aire | 77.88 m² |
| Meáchan | Tuairiscithe 7000 kg |
| Seomra leapa | 3 sobhall |
| Seomra folctha | 1 leithreas |
| Córas ballra | Roghanna Pánaí Bheag-ghluaiseachta / Róca Fuaime |
| Floidir | Bord Céimint Chiorcach + Ullmhaíocht Bhfóiridh PVC |
| Doras | Doirse Stáile / Doirse Ghlása Gluaisne |
| Fuinneog | Alumainim Ailisí / Alumainim Le Breis agus Leathnú Teasa |
| Dath | Saincheaptha |
| Córas leictreach | Inscrithe roimh ré |
| Deimhniú | De réir na doiciméadaithe táirge atá ar fáil |
| Fad | Leithead | Airde | CLOCH TARE | ||||
| OILEÁN | Laistigh | OILEÁN | Laistigh | OILEÁN | Laistigh | ||
| Métric (mm) | 11800 | 11700 | 6,600 | 6,500 | 2,500 | 2,450 | 7,000KG |
| F isteach | 35.96’ | 35.66’ | 21.65’ | 21.33’ | 8.2’ | 8.04’ | 15,432.36LB |
Materailí agus Críochnú
Struchtúr cruach
Tá na príomh-chomhpháirtí struchtúrtha déanta as ábhar stáile Q235B de réir na speicíficeachtaí reatha ar an táirge.
Painéalí faidh
tá pánaí beag-ghluaiseachta 50 mm nó pánaí róca fuaime ar fáil don tógáil chun na mbarrachán, ag brath ar riachtanais insilte agus tuine.
Flooring
Is féidir an córas urlár caighdeánach a bheith ina n-áiríonn bord céimint chiorcach 18 mm le hullaíocht dhurthanaí ar dhuine.
Doras & Fhuinneoga
Tá doirí iontrála de chrua-ghalvanaithe, doirí gloine sliogánacha agus roghanna fuinneoige a dhéanann úsáid as ailumainiam-mhiall ar fáil de réir riachtanais an t-earraigh.
Acmhainní agus Suiteáil
CONAS TÁIRGEADH TIGHE CONTAINÉAR LEATHNÚCHA 40FT A INSTIALLA
Céim 1
Ullmhaigh limistéar leathnúcháin cothrom agus staible.
Céim 2
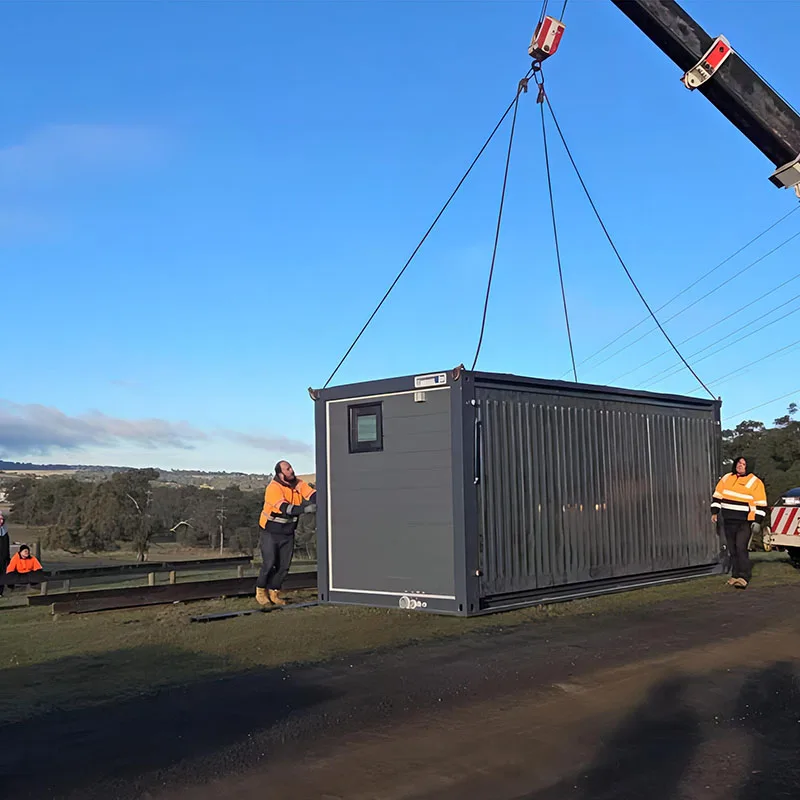
Bain an tigh containéar leathnúcháin a bhfuil sé foldaithe ón mbáis.
Céim 3
Oscail na codanna taobh de réir an phróisis insteallta.
Céim 4
Adhustáil agus seol na nascanna struchtúrtha.
Céim 5
Naisc an córas leictreach agus an chóras uisce.
Céim 6
Críochnaigh an t-inseachta deireanach roimh úsáid.
Feidhmchláir
Saol an Teaghlaigh
Réiteach tighe réamh-mheasctha leathan do úsáid chónaithe sealadach nó iomlán.
Teachtaí féilmeacha
Oiriúnach do theachanna saoire i mbochtainí, ar an gcoast agus sa tír.
Cóiríocht ar cíos
Is féidir é a úsáid do chabáin fógraíochta go gearr-théarmach agus do thionscadail áiseanna modúla.
Cónaí foirne
Réiteach áiseanna a d’fhéadfadh a bheith curtha i bhfeidhm go tapa do shuíomhanna tógála agus tionscadail i dtíre fhaide.
Áiseanna Éigeandála & Sealadacha
Oiriúnach do thionscadail a éilíonn suiteáil thapa agus aistriú comhshuimiúil.
Roghanna saincheaptha
| Roghanna Saincheaptha | Ar fáil |
| Leagan Inmheánach | Saincheaptha |
| Líon na leapaí | Saincheaptha |
| Socrú na leithreas | Saincheaptha |
| Materail na mbordán | EPS / Roca Fómhar / Eile |
| Dath Seachtrach | Saincheaptha |
| Flooring | Rudaí éagsúla ar fáil |
| Doras | Saincheaptha |
| Fuinneoga | Saincheaptha |
| Troscán | Roghnach |
| Feabhsú & fheabhsú | Roghnach |
| Córas leictreach | Saincheaptha |
| Taisce leithreas | Roghnach |
Deimhnithe
● CE
● SGS
● BV

Físeán
Buntáistí
Sábháilte ar fhuil nádúrtha agus ceannródaíoch;
Éasca do lódáil agus do thógáil;
Taispeántas i 1 uaireanna trí 8 n-obraí;
Cumasc dhá nó níos mó nithe chun spás nó méid ar bith a fháil;
Tá teach fostaíochta le roinnt a chur ar fáil agus is éasca é a phostú go minic. Tá spás mór ann don tsaothar móbil. Beidh an teach séimhite chun spás a shábháil le linn an tiománaigh agus is éasca é a shuiteáil go tapa.
Pacáil & Loisteáil
DEARNAIDH DEASGHAIRDEACHAÍOCHT CHUN IOMPAR ÉIFFACHTA
Tá an teach inbhuanaithe le fáil i mbunaithe leaththaobhach chun spás iompair a laghdú. Dearnaítear an aonad 40FT do iompar i gcomhthéacs contéanair nó bunaithe ar an tionscnamh de réir chumraí an táirge deireanach agus socrúchán an iompair.
Seirbhís
ÁR SEIRBHÍS TEACH AN-LEITHLEATHA
● Dearnaidh dearbhú cumraí
● Comhairle teicniúil
● Táirgeadh sa bhfabhrac
● Cumraí istigh roghnach
● Tacaíocht le himreoirí idirnáisiúnta
● Treoir ar an n-institiú
● Tacaíocht teicniúil i ndiaidh díol
Ceisteanna Coitianta
C: Cén uimhir de bhfuilte beidh ar fáil chun an teach fostaíochta seo a lódáil?
F: Ar son an cineál 40 ft seo, is féidir 1 nithe a lódáil ag bun gcóip 40’HQ.
C: Conas a chur as chéile nó a shuiteáil an teach beag seo?
F: Tá clár suiteálaíochta againn chun cabhrach duit. Beidh sé ró-éasca do 8 oibrithe é seo a chur ar fáil faoi uair amháin.
C: An bhfuil neart faighte againn chun bunadras a dhéanamh don teach beag seo?
F: Chun an teach beag seo a dhéanamh níos staidiúil agus níos láidre, is maith an béic é de bhunadras cement a chruthú. Ach ní hé sin riarachán, is cinnte go bhfuil an talamh íseal chun an teach a chur ar fud an áite sin.
C: Cén t-am idir a bheidh an teach seo i bhfeidhm?
F: Is féidir a úsáid maidir le 15 bliain nó níos mó.