EN
EN
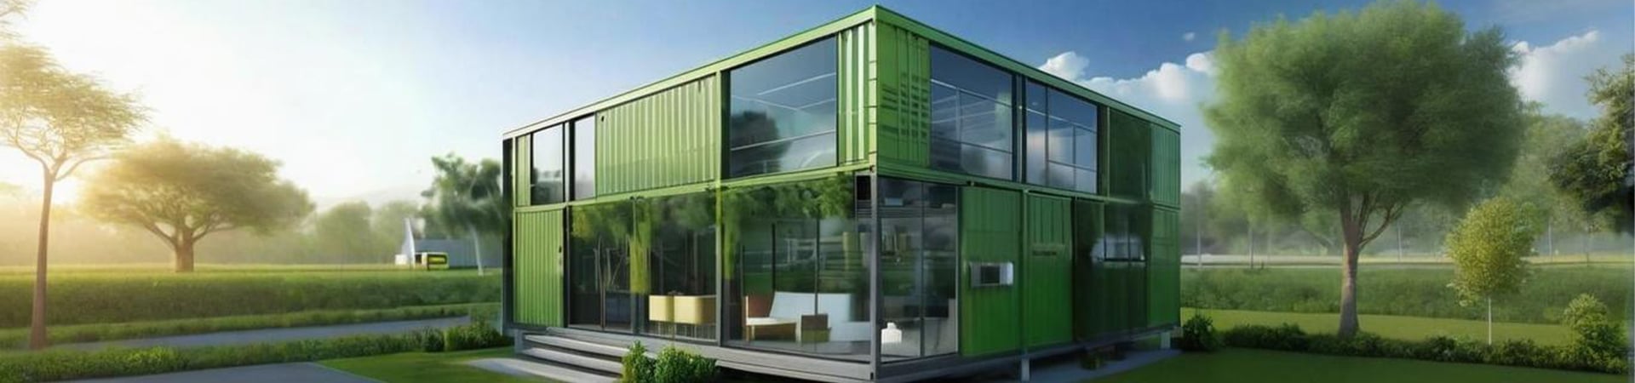
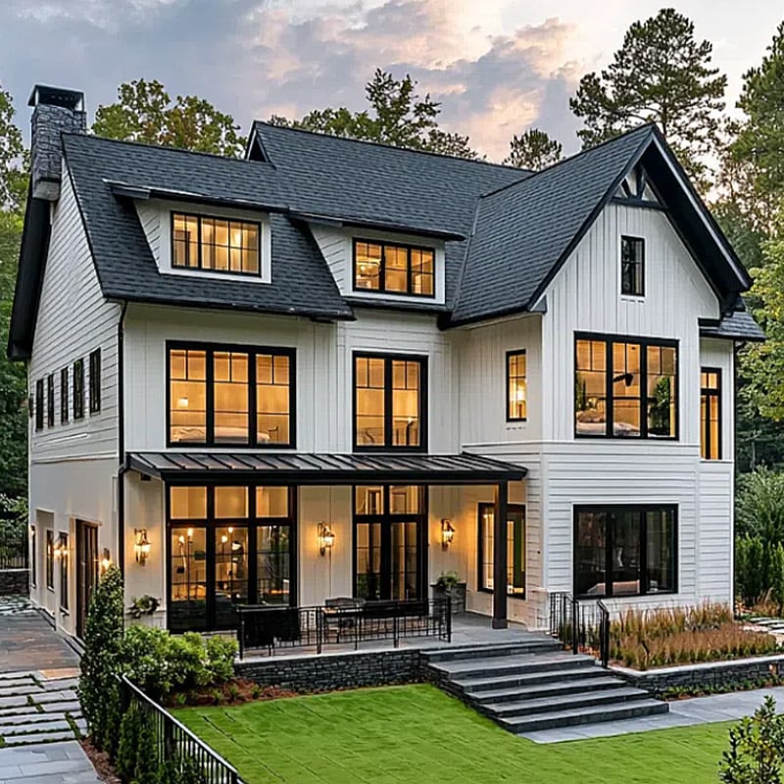
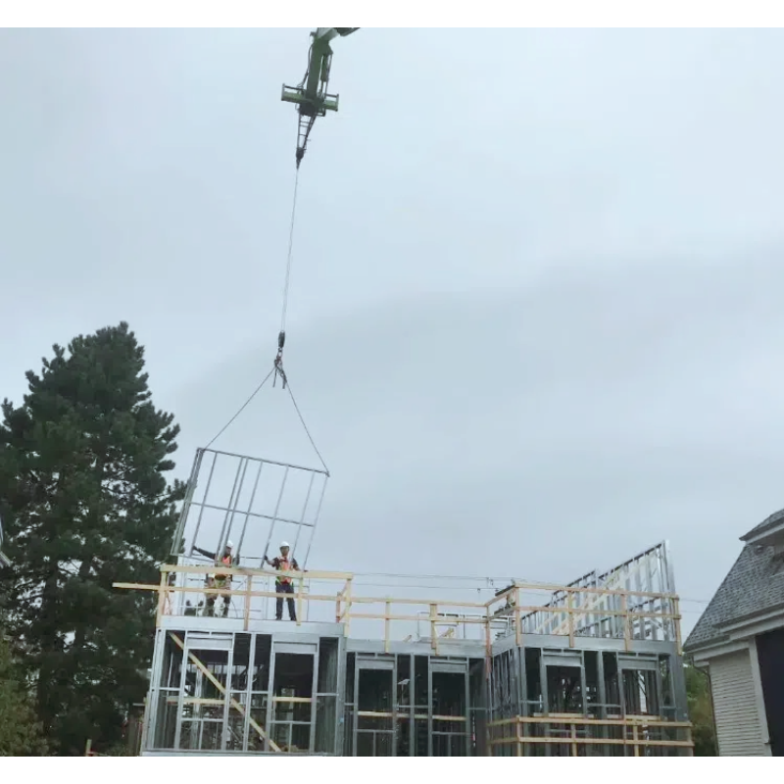
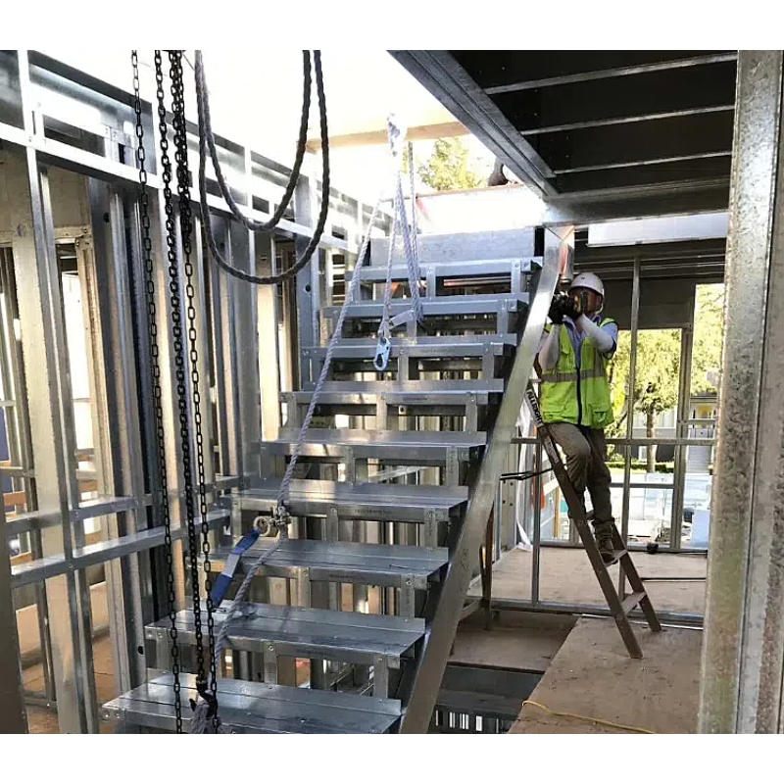
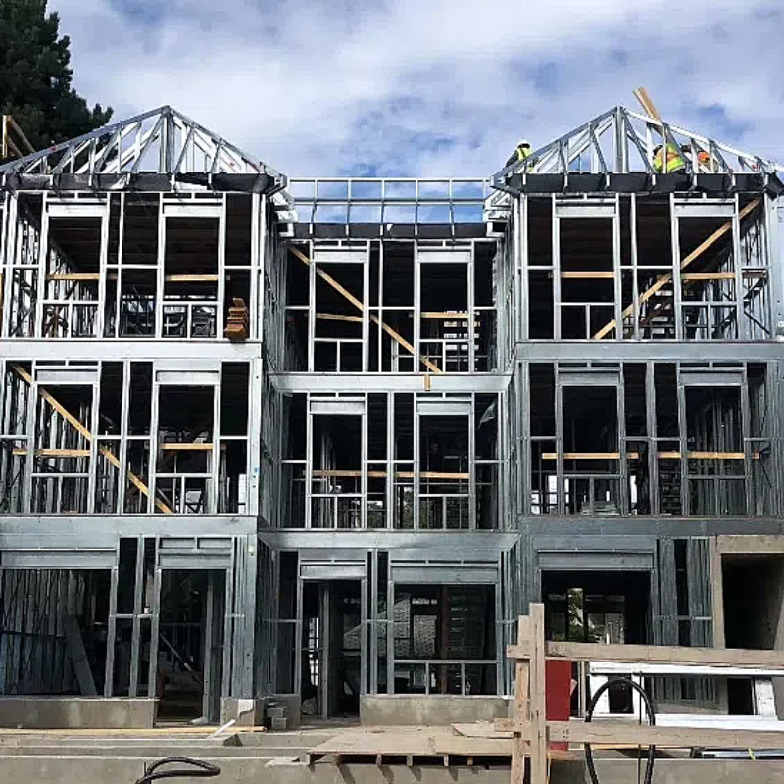
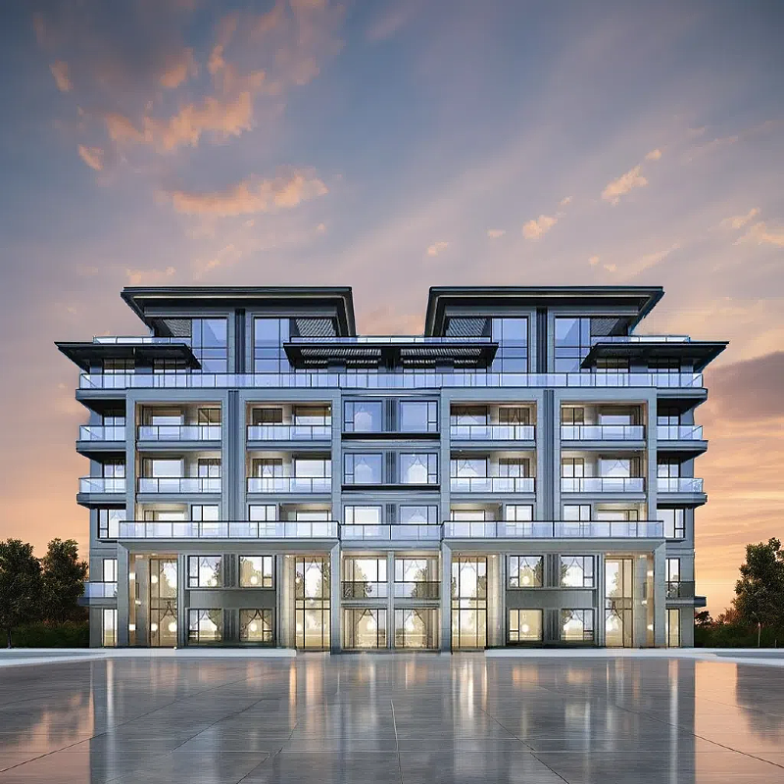
Նախապատրաստված թեթև ստալյան բնակարանային շենք ժամանակակից բնակարանային շինարարության համար
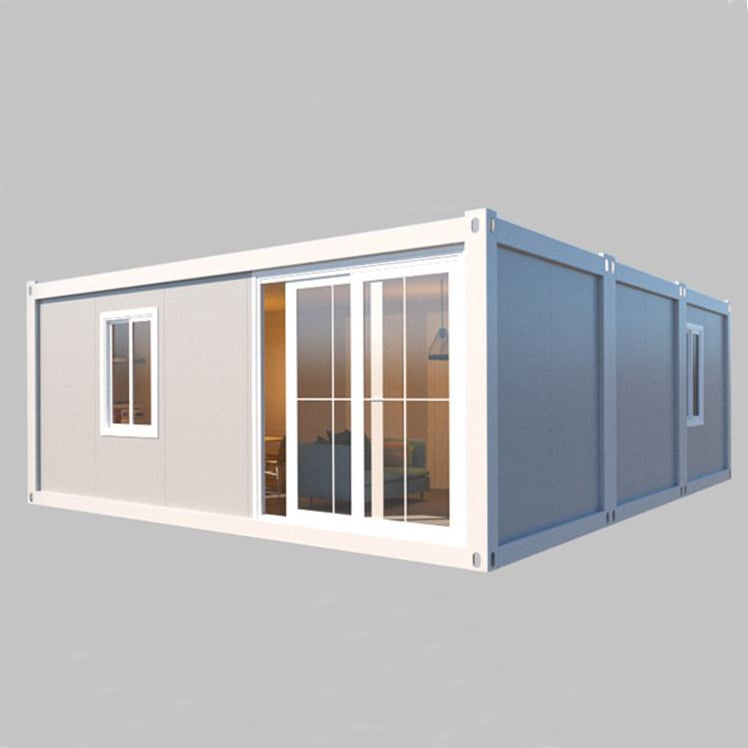
Մեր նախապատրաստված թեթև ստալյան բնակարանային շենքը նախատեսված է մշակողների, շինարարների և բնակարանային ներդրումատերերի համար, որոնք փնտրում են սովորական բնակարանային շինարարության արդյունավետ այլընտրանք: Շենքի համակարգը օգտագործում է թեթև ստալյան կառուցվածքային շրջանակ՝ միացված գործարանում նախապատրաստված բաղադրիչների հետ՝ շինարարության արդյունավետությունն ու նախագծի որակի վերահսկումը բարելավելու համար:
Մեր թեթև ստալյան բնակարանային լուծումները հարմար են բազմաբնակարանային շենքերի, աշխատողների համար նախատեսված բնակարանների, ուսանողական բնակարանների և բնակելի շինարարական նախագծերի համար. դրանք կարող են հարմարեցվել՝ ելնելով շենքի չափսերից, հարկերի դասավորությունից, տեղական կլիմայական պայմաններից և ֆունկցիոնալ պահանջներից:
- Ընդհանուր տեսք
- Առնչվող ապրանքներ
Հիմնական առանձնահատկությունները
① Արագ նախապատրաստված շինարարություն
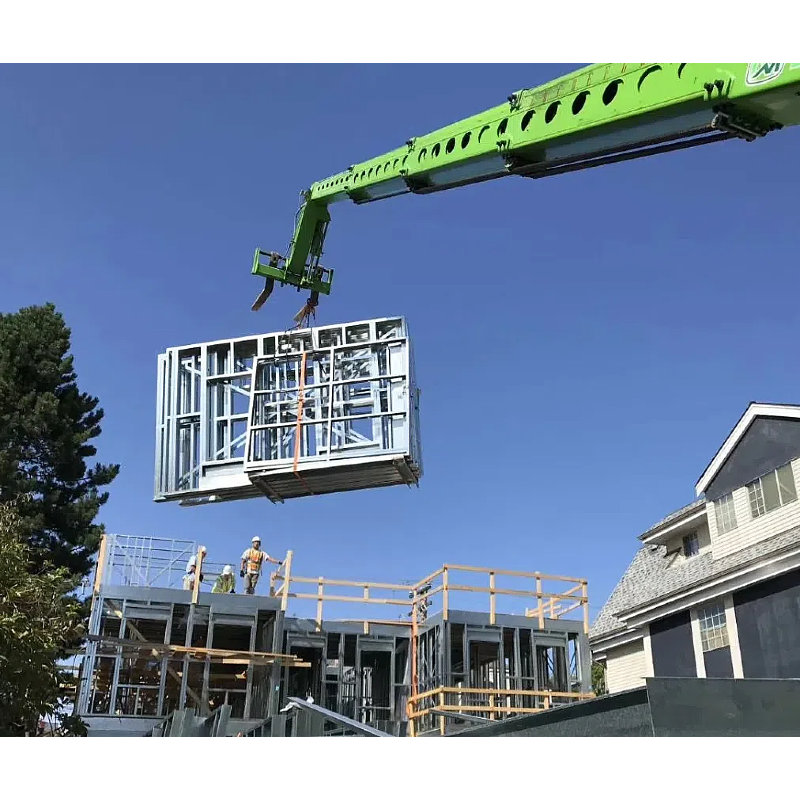
Գործարանում արտադրված կառուցվածքային մասերը նպաստում են տեղամասում շինարարության ժամանակի կրճատմանը և տեղադրման արդյունավետության բարձրացմանը:
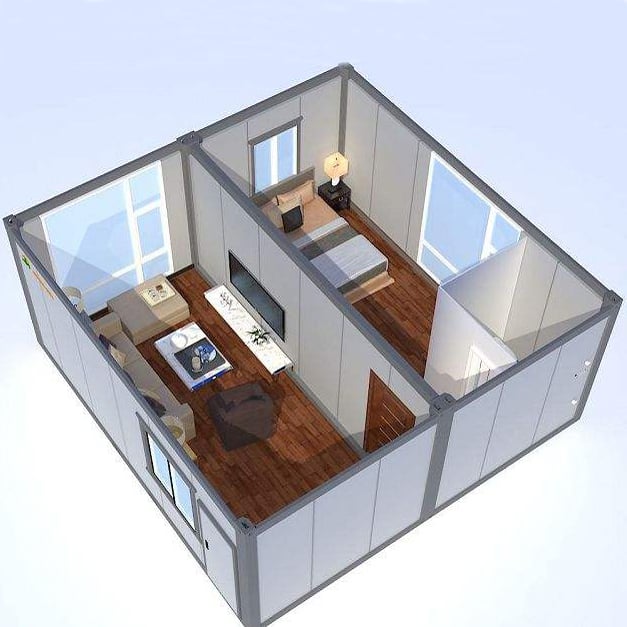
② Հարմարեցվող բնակարանների դասավորություն
Փոխարկելի հարկային պլաններ կարող են մշակվել տարբեր քանակի բնակարանների, մասնատված սենյակների, լուսամուտների և ընդհանուր ապրելու տարածքների համար:
③ Դիմացկուն թեթև ստալեն կառուցվածք
Ճարտարագիտական ստալեն շրջանակը ապահովում է հուսալի կառուցվածքային կատարում՝ կոռոզիայի, քամու և երկրաշարժային պայմանների նկատմամբ դիմացկունությամբ, երբ ճիշտ է նախագծված:
④ Փոխարկելի բազմահարկ դիզայն
Համապատասխանում է ցածր և բազմահարկ բնակարանային նախագծերին՝ կախված ճարտարագիտական պահանջներից և տեղական շինարարական կանոնակարգերից:
⑤ Ինտեգրված շենքի լուծում
Կառուցվածքային համակարգը, պատերի սալիկները, տանիքի համակարգը, դռները, պատուհանները և ներքին տարածքի դասավորության տարբերակները կարող են համակարգվել որպես ամբողջական նախապատրաստված շենքի լուծում:
Տեխնիկական բնութագրեր
| Պարամետր | Մանրամասներ |
| 📐/Product Type | Նախապատրաստված թեթև ստալե բնակարանային շենք |
| Կառուցվածքային համակարգ | Թեթև պողպատե շրջանակ |
| Շենքի հարկեր | Հատուկ պատվերով |
| ԿԱՌՈՒՑՎԱԾՔԻ ՏԱՐԱԾՔ | Հատուկ պատվերով |
| Բնակարանի դասավորություն | Ստուդիա / 1 մահճակային / 2 մահճակային / Հարմարեցված |
| Դարանի համակարգ | Մեկուսացված պատերի սալիկներ / Հարմարեցված |
| Ափսե համակարգ | Ստալե տանիքի համակարգ / Հարմարեցված |
| Հատակի համակարգ | Ստալե հատակի կառուցվածք + հատակի սալիկ |
| Արտաքին վերջավորում | Մետաղական պատերի շերտավորում / Վայրի ցեմենտե սալիկ / Հարմարեցված |
| Վրացուհի | Ալյումինե համաձուլվածք / UPVC / Հարմարեցված |
| Դուռ | Երկաթբետոնե դուռ / Ալյումինե դուռ / Հարմարեցված |
| Անակայություն | Քարե մանրաթել / Ապակե մանրաթել / Այլ տարբերակներ |
| Նախագծման ստանդարտ | Ծրագրի պահանջների համաձայն |
| Դիմում | Բնակելի / Աշխատավորների բնակարաններ / Ուսանողական բնակարաններ |
| Ծառայություն | Նախագծում + Արտադրություն + Տեխնիկական աջակցություն |
Նյութեր և շենքերի համակարգ
ՄԱՐԴԱԿԱՆ ԵՐԿԱԹԻ ԿԱՌՈՒՑՎԱԾՔԱՅԻՆ ՀԱՄԱԿԱՐԳ
Հիմնական Երկար Կառուցում
Սառը ձևավորված թեթև հաստության երկաթի կառուցվածքային մասեր՝ ճարտարապետական ծրագրի պահանջներին համապատասխան մշակված։
Դարանի համակարգ
Իզոլյացված պատերի համակարգերը կարող են ընտրվել կլիմայական պայմանների, էներգախնայողության պահանջների և ճարտարապետական նախագծման համաձայն։
Ափսե համակարգ
Հարմարեցված տանիքի լուծումներ՝ կառուցվածքային աջակցության, ջերմամեկուսացման և եղանակային պաշտպանության համադրումով:
Դռներ և պատուհաններ
Ալյումինե համաձուլվածքի, UPVC-ի կամ այլ լուսամուտների և դռների համակարգեր են հասանելի նախագծի պահանջներին համապատասխան:
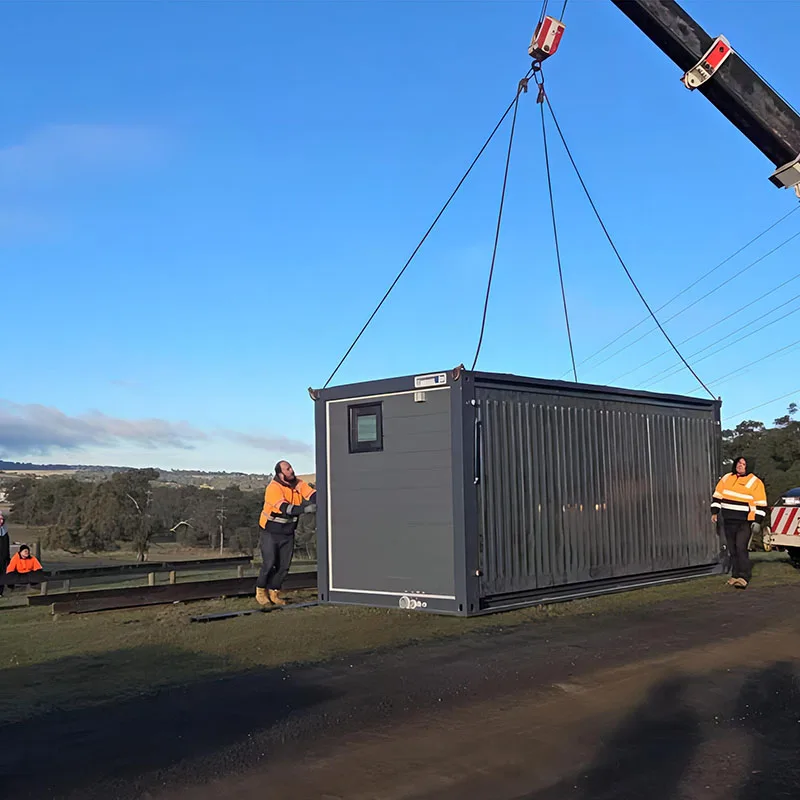
Միավորում և տեղադրում
Տեղադրման գործընթաց
● Պատրաստել հիմքը՝ համաձայն ճարտարապետական գծագրերի:
● Տեղադրել նախապատրաստված թեթև պողպատե կառուցվածքային բաղադրիչները:
● Ավարտել հատակի և պատերի համակարգերը:
● Տեղադրել տանիքի և ջերմամեկուսացման նյութերը:
● Տեղադրել դռներն ու լուսամուտները:
● Ավարտել էլեկտրական, ջրատար և ներքին վերջավորման աշխատանքները:
Դիմումներ
Բազմաբնակարան բնակարաններ
Բնակելի բազմաբնակարան զարգացումների համար, որոնք պահանջում են բազմաթիվ բնակարանային միավորներ:
Տեղեկություն աշխատակիցների համար
Հարմար է շինարարական, հանքարդյունաբերական և արդյունաբերական նախագծերի մոտ գտնվող աշխատավորների բնակարանային պահեստների համար։
Ուսանողական բնակարան
Պատրաստի հարմարեցվող տարածքային լուծումներ ուսանողական հյուրանոցների և կրթական բնակարանային նախագծերի համար։
Դիմաց բարձր արժեքի նորավանքներ
Նախապատրաստված շինարարական լուծում մեծ մասշտաբի բնակարանային զարգացման համար։
Մոդուլային բնակարանային համայնքներ
Հարմար է պլանավորված բնակարանային համայնքների համար, որոնք պահանջում են ստանդարտացված շենքերի համակարգեր։
Առանձնացման
| Պատվերով տարբերակ | Հասանելի |
| Շենքի չափսեր | Հատուկ պատվերով |
| Հատվածների քանակը | Հատուկ պատվերով |
| Բնակարանի դասավորություն | Հատուկ պատվերով |
| Սենյակների քանակ | Հատուկ պատվերով |
| Արտաքին դիզայն | Հատուկ պատվերով |
| Պատերի նյութեր | Բազմաթիվ 'options' |
| Ավանդի դիզայն | Հատուկ պատվերով |
| Դռներ և պատուհաններ | Հատուկ պատվերով |
| Անակայություն | Կլիմայի համաձայն |
| Ներքին վերջավորում | Ընտրովի |
| Էլեկտրական և ջրատար համակարգեր | Նախագծի հիման վրա |
| Բրենդավորում | OEM կարտուղարություն |
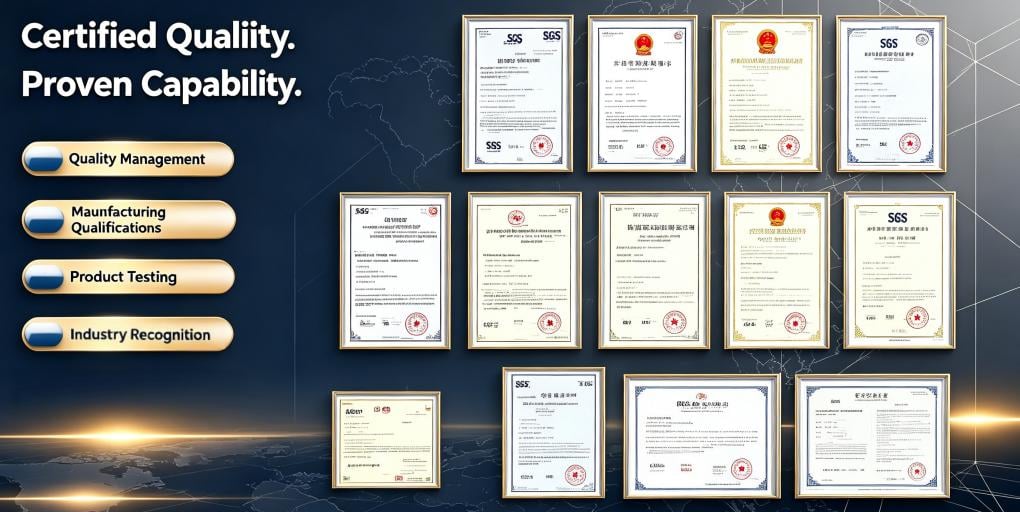
Հավաստագրեր
● ISO որակի կառավարման համակարգ
● CE սերտիֆիկացիա (ըստ դեպքի)
● SGS / BV / Երրորդ կողմի ստուգում
● Նյութերի փորձարկման զեկույցներ հասանելի են
Պակետավորում և լոգիստիկա
ՆԱԽԱԳԾՎԱԾ ՇԵՆՔԵՐԻ ՓԱԹԵԹԱՎՈՐՈՒՄ
● Ստալյան բաղադրիչները փաթեթավորված են տրանսպորտավորման պահանջներին համապատասխան
● Պատերի և տանիքների նյութերը պաշտպանված են խոնավադիմացող փաթեթավորմամբ
● Դռներն ու պատուհանները փաթեթավորված են առանձին
● Բեռնման պլանները օպտիմալացված են ըստ կոնտեյների չափսերի
● FOB Ցինդաո / CIF / CFR առաքման տարբերակներ հասանելի են
Ծառայություն
ՄԵՐ ՆԱԽԱԳԻԾԸ ԱՋԱԿՑԵԼՈՒ
● Հարմարեցված շենքի դիզայն
● Կառուցվածքային ճարտարագիտական աջակցություն
● Գործարանային նախապատրաստում
● Նյութի ընտրություն
● Փոխադրման կազմակերպում
● Տեղադրման ուղեցույց
● Վաճառքից հետո տեխնիկական աջակցություն