EN
EN
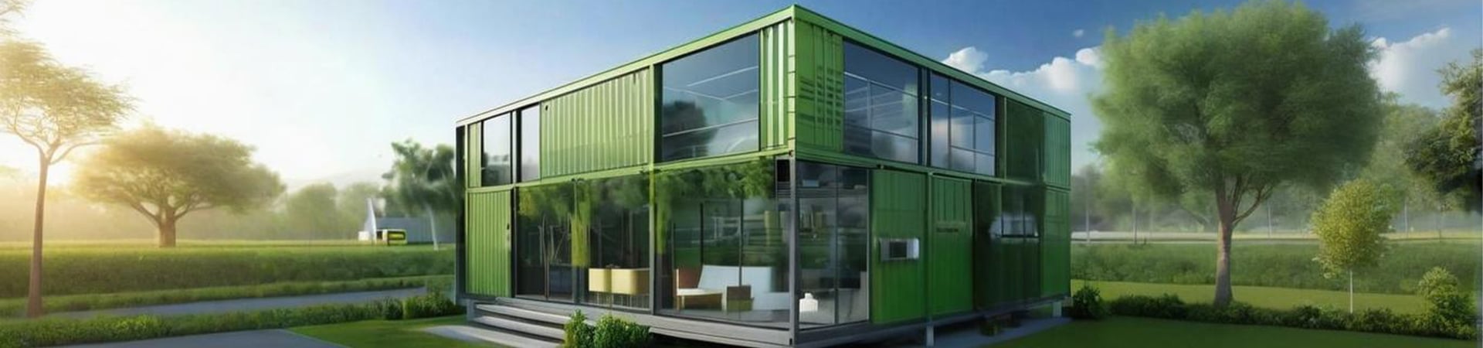
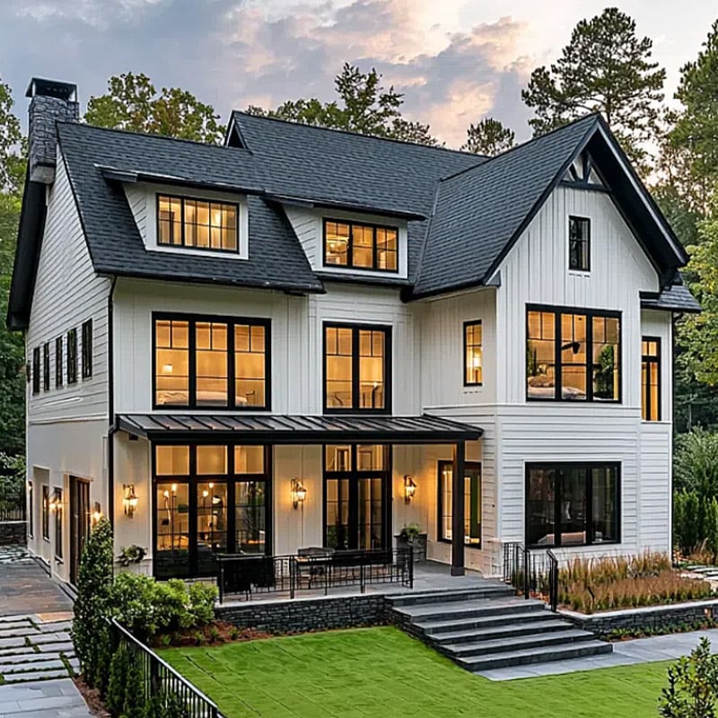
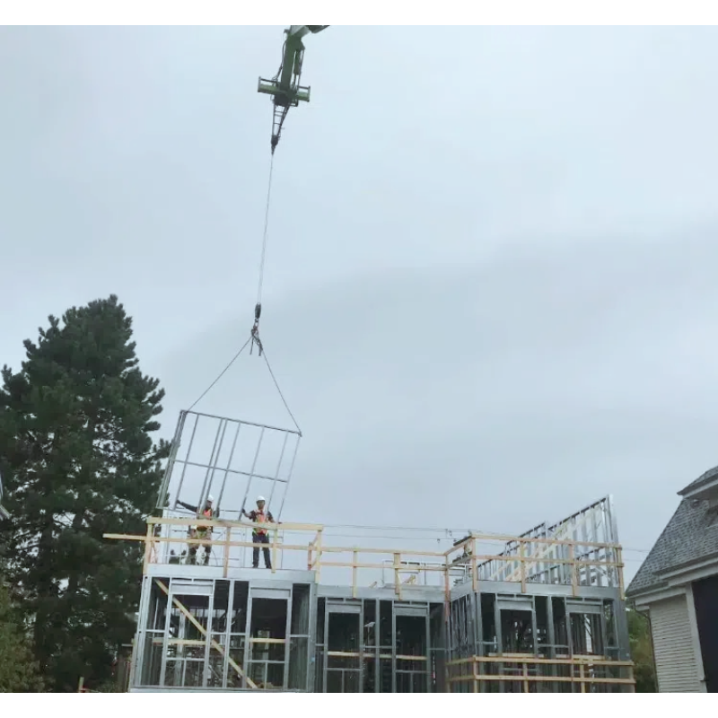
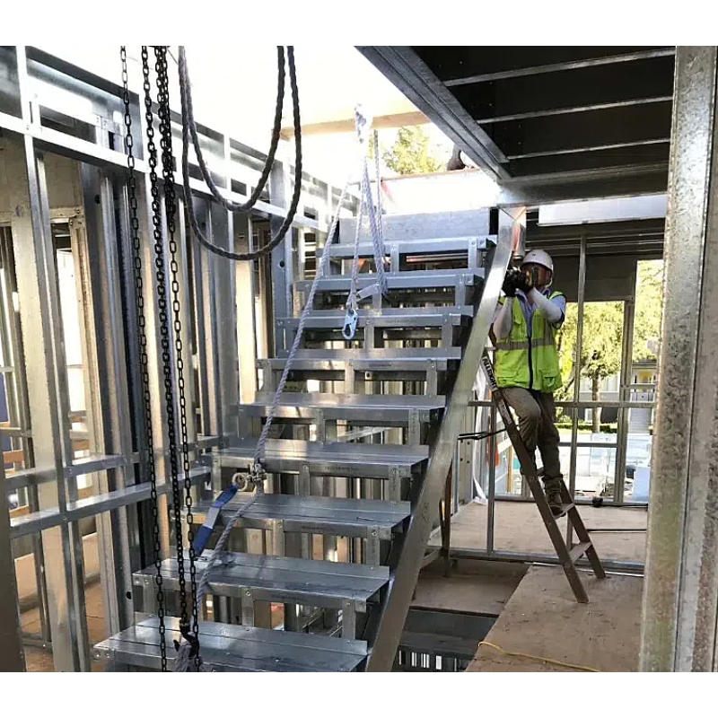
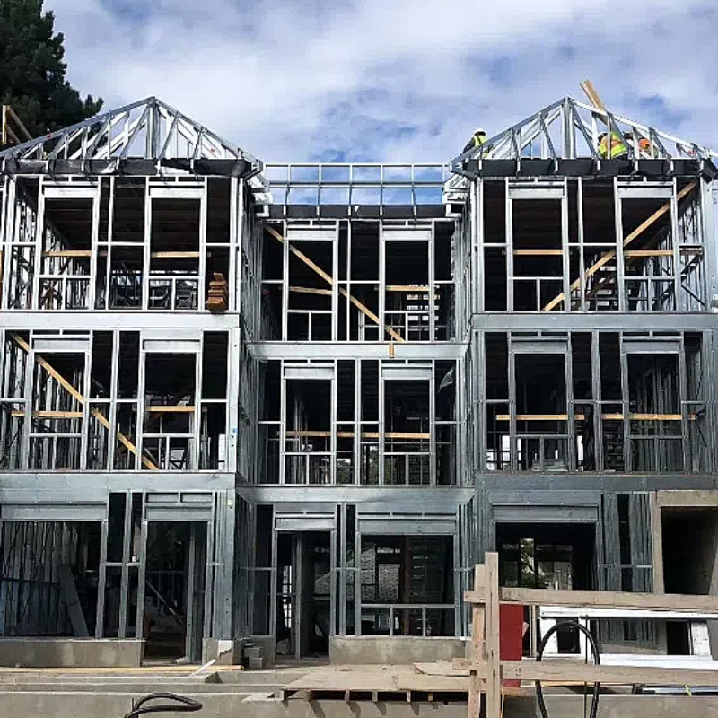
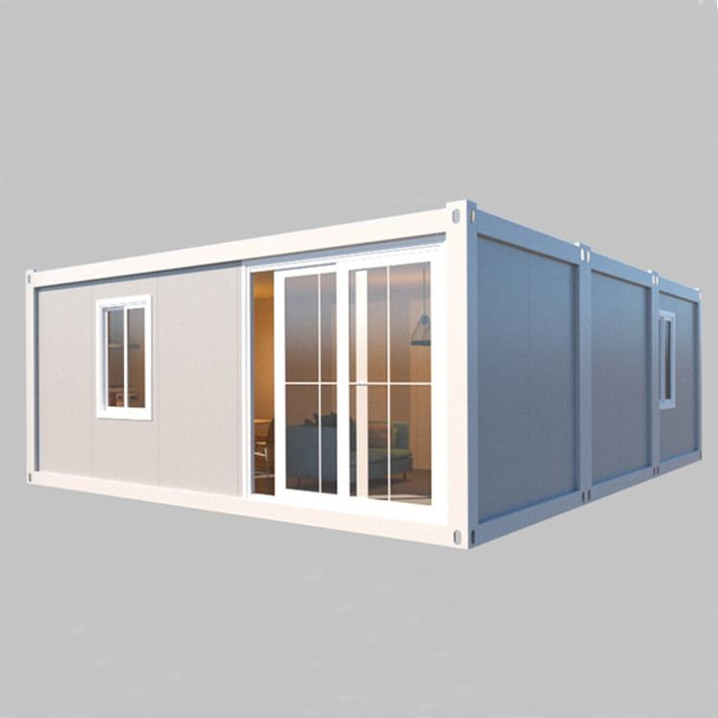
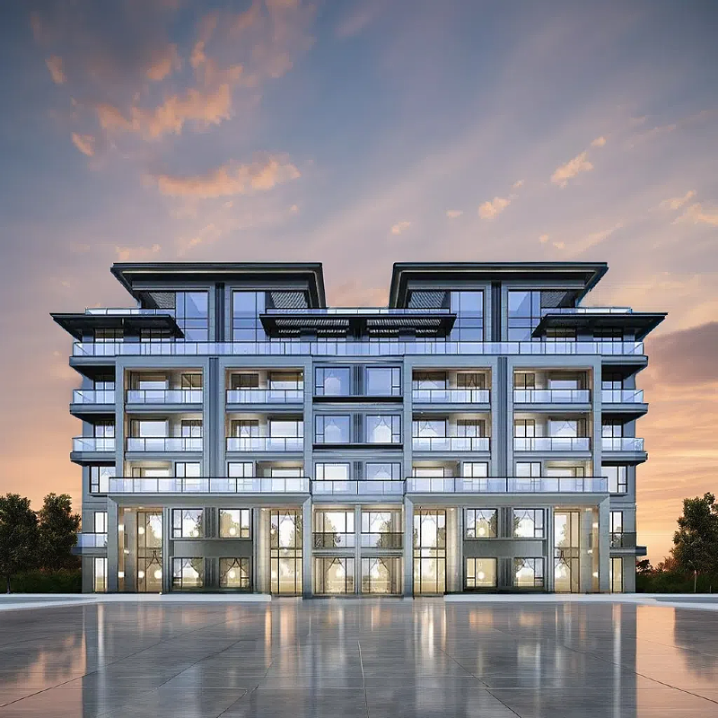
Орчин үеийн орон сууцад зориулан үйлдвэрлэсэн хөнгөн гангаар хиймэл барилга
Бидний үйлдвэрлэсэн хөнгөн гангаар хиймэл барилга нь хэд хэдэн айлд зориулан барилга бүтээх, гэрэлтүүрүүд, барилгын гүйцэтгэгчид болон орон сууцанд хөрөнгө оруулж буй хүмүүсд зориулан бүтээгдсэн. Барилгын систем нь хөнгөн гангаар хиймэл барилгын хүнд бүтэцтүүрүүд болон үйлдвэрт үйлдвэрлэсэн бүтэцтүүрүүдийг хослуулж, барилгын үйлдвэрлэлийн үр дүнг ба төслийн чанарын хяналтыг сайжруулж.
Хэд хэдэн айлд зориулан барилга бүтээх, ажилчдын орон сууц, оюутны орон сууц, орон сууцанд зориулан барилга бүтээх төслүүдэд тохиромжтой. Бидний хөнгөн гангаар хиймэл барилгын шийдлүүд нь барилгын хэмжээ, давхаргын дэс дараалал, бүсийн цаг агаарын нөхцөл, функциональ шаардлагад нийцүүлж хувилбарлах боломжтой.
- Хойшоо үзэх
- Холбогдож буй бүтээлүүд
Гол онцлог шинжүүд
① Хурдан урьдчилан бүтээсэн барилгын ажил
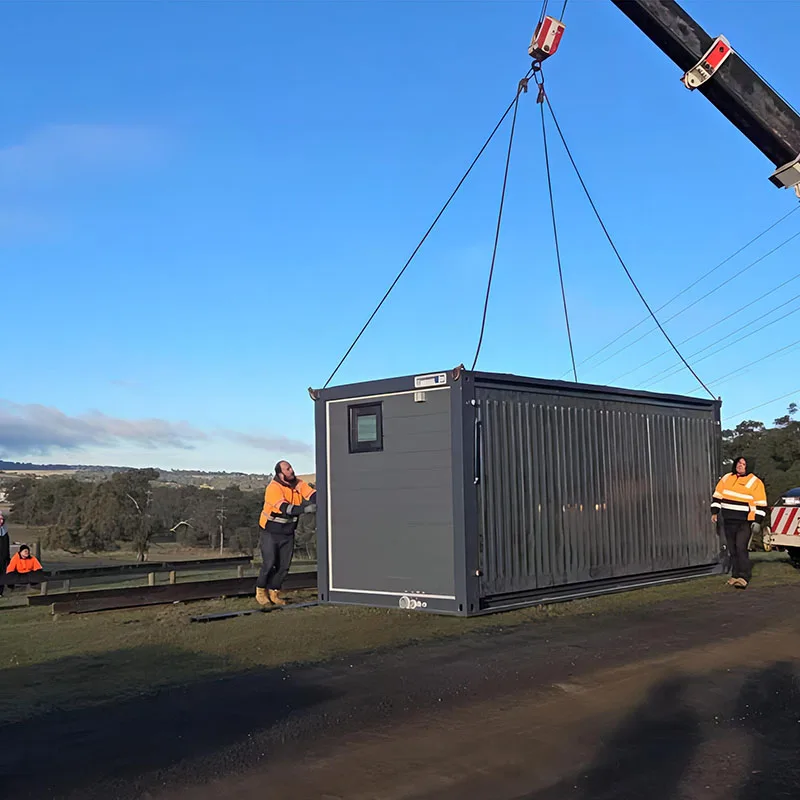
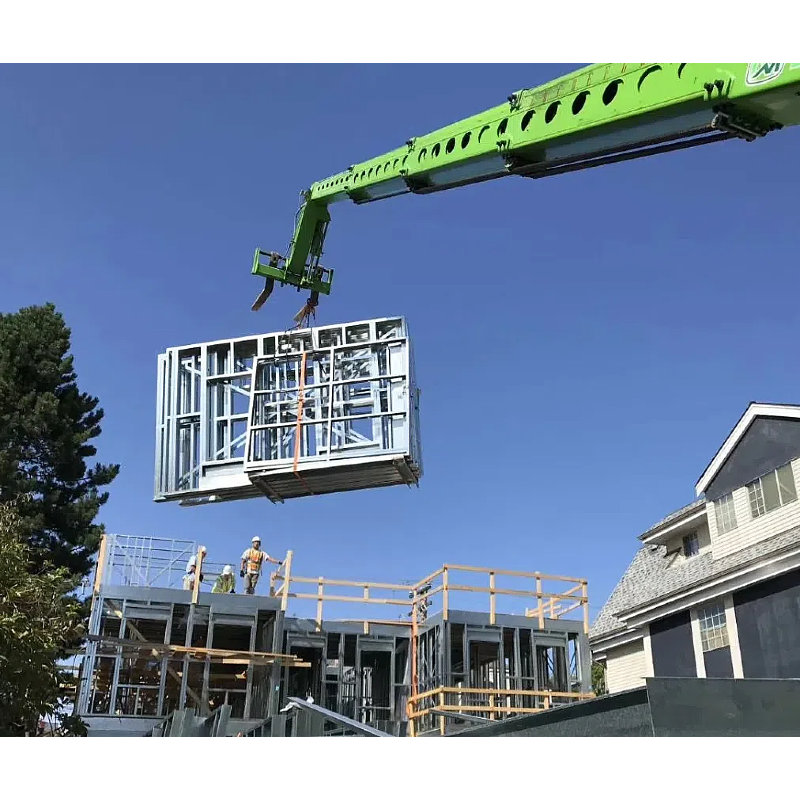
Үйлдвэрт үйлдвэрлэсэн бүтэцнүүд нь талбай дээрх барилгын ажлын хугацааг бүүрнүүр бүүрнүүр хорогдуулж, суургах үйлдлийн үр дүнг дээшлүүр.
② Хувийн орон сууцны дэлгэц
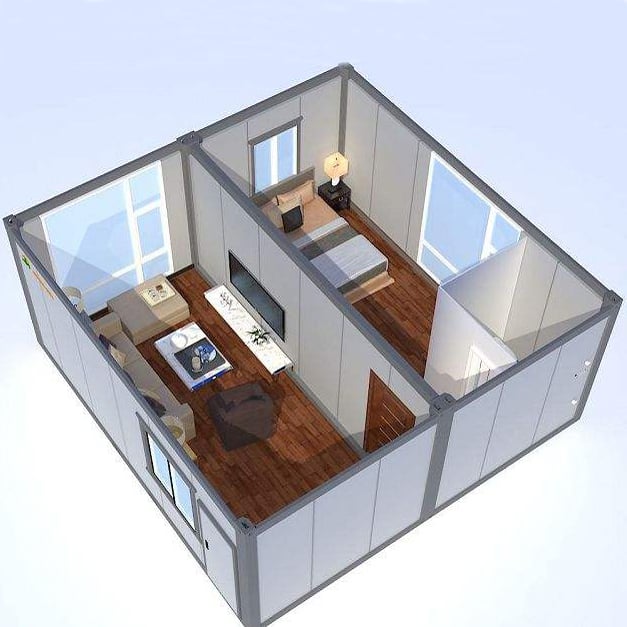
Нүүрсний тоо, оройн өрөөнүүд, санузрын өрөөнүүд, нийтийн амьдрах газрын тоо зэрэг үзүүрлүүдийн дагуу хамгийн тохиромжтой давхар хавтгай загварыг хийж болно.
③ Бат бүтэцт хөнгөн гангаар хийсэн барилга
Төсөлд зохих гангаар хийсэн бүтэц нь коррози, салхин, газар хөдөлгөөний нөхцөлд түүнд зохих төсөлд зохих бат бүтэцт чанарыг хангаж өгдөг.
④ Төсөлд зохих олон давхар барилгын дизайн
Барилгын инженерийн шаардлагад ба бүсийн барилгын дүрэмд нийцүүр, бага давхар ба олон давхар орон сууцны төсөлд ашиглаж болно.
⑤ Нэгдсэн барилгын шийдэл
Бүтэц систем, ханын самбарууд, шалхай, хаалгууд, цонхнууд болон дотоод зохион бүтээл нь бүтэн өмнөх бүтээлт барилгын шийдлийн хүрээнд хамтран зохион бүтээдэг.
Техникийн үзүүлэлтүүд
| Параметр | Дэлгэрэнгүй |
| Бүтээгдэхүүний төрөл | Өмнөх бүтээлт хөнгөн гангаар хийсэн апартаментын барилга |
| Бүтэц систем | Хөнгөн гангаар хийсэн хүрээ |
| Барилгын давхарууд | Хүсэлтэд нийцүүлсэн |
| Барилгын талбай | Хүсэлтэд нийцүүлсэн |
| Апартаментын зохион бүтээл | Студио / 1 оройн өрөө / 2 оройн өрөө / Хүсэлт |
| Дүрсийн Систем | Дулааныг хадгалагч ханын самбарууд / Хүсэлт |
| Дээд тагтны систем | Гангаар хийсэн шалхайны систем / Хүсэлт |
| Газрын систем | Гангаар хийсэн шалны бүтэц + шалны самбар |
| Гадна өнгөлгөө | Металл покрылт материал / Бүрхүүл цемент хавтан / Хүсэлтэй бүтээвэр |
| Цонх | Алюминий хавтгай / UPVC / Хүсэлтэй бүтээвэр |
| Хаалга | Гангаар хийн дуурь / Алюминий дуурь / Хүсэлтэй бүтээвэр |
| Хөлжилт | Хадын ват / Шилэн ват / Бусад сонголтууд |
| Загварчлалын стандарт | Төслийн шаардлагад нийцүүлэн |
| Хүсэлт | Орон сууц / Ажилчдын орон сууц / Студентын орон сууц |
| Үйлчилгээ | Зурагтөсөл + Үйлдвэрлэл + Техникийн дэмжлэл |
Материалууд ба Барилгын систем
ГЭРЭЛТ ГАНГААР ХИЙН ДУУРЬН СИСТЕМ
Main сталь үүрэг
Төслийн шаардлагад нийцүүлэн инженерийн зурагтөсөлд хийн дуурьн гэрэлт гангийн бүтээвэр.
Дүрсийн Систем
Дулаан хадгалах хана бүтээцүүдийн сонголт цаг агаарын нөхцөл, энергийн үр дүнтэй бүтээлд тавигдах шаардлагууд, архитектур дизайнд үндэслэн хийнэ.
Дээд тагтны систем
Бүтэн бүтээлд тулгуур үүрэг гүйцэтгэх, дулаан хадгалах, цаг агаарын нөлөөлөлс хамгаалах зориулалттай захиалмуйн шалгүүр шилжүүр.
Хаалга цонх
Алюминий хайлш, UPVC юм уу бусад цонх, хаалга системүүд төслийн шаардлагуудад үндэслэн сонгогдоно.
Цуглуулалт ба суулгалт
Татварласан процес
● Фундаментыг инженерийн зурагт үндэслэн бэлднэ.
● Урьдчилан бүтээлд төвлөрсөн хөнгөн ган бүтээлд тулгуур элементүүдийг суурьтгана.
● Шал, хана системүүдийг бүтэндүүрлэн дуусгана.
● Шилжүүр, дулаан хадгалах материалүүдийг суурьтгана.
● Хаалга, цонх суурьтгана.
● Цахилгаан, ус хангамж, дотоод төхөөрөмжийн ажилүүдийг бүтэндүүрлэн дуусгана.
Хэрэглээ
Ганц өрхийн жинхэнэ байр
Олон орон бүтээлд зориулалттай орон сууцны хөгжүүлэлт.
Ажилчдын суугаа орон
Барилгын, уурхайны, үйлдвэрлэлийн төсөлд ойрхон байрлах ажилчдын суурьшлын хүрээлэнд тохиромжтой.
Оюутны сууц
Оюутны сүүдэрлүүрүүд болон боловсролын суурьшлын төсөлд хувьсах дотоод бүтцүүд.
Хямд эрхлэгч байшинууд
Том масштабт үйлдвэрлэсэн орон сууцны хөгжүүлэлтийн шийдэл.
Модульд орон сууцны нийгэмлүүрүүд
Стандартжуулсан барилга системүүд шаардагдаж буй төлөвлөсөн орон сууцны нийгэмлүүрүүдэд тохиромжтой.
Захиалгат үйлчилгээ
| Хувийн сонголт | Таарна |
| Барилгын хэмжээ | Хүсэлтэд нийцүүлсэн |
| Ногоон тоо | Хүсэлтэд нийцүүлсэн |
| Апартаментын зохион бүтээл | Хүсэлтэд нийцүүлсэн |
| Өрөөний тоо | Хүсэлтэд нийцүүлсэн |
| Гаднах зургийн дизайн | Хүсэлтэд нийцүүлсэн |
| Ханын материал | Олон төрлийн сонголт |
| Шалгалтын дизайн | Хүсэлтэд нийцүүлсэн |
| Хаалга цонх | Хүсэлтэд нийцүүлсэн |
| Хөлжилт | Цаг агаарын нөхцөлд харгалзан |
| Дотоод гадаргууны төхөөрөмж | Сонголттой |
| Цахилгаан ба ус хангамж | Төсөл үүнд суурилан |
| Брэнд | OEM үзүүлэх боломжтой |
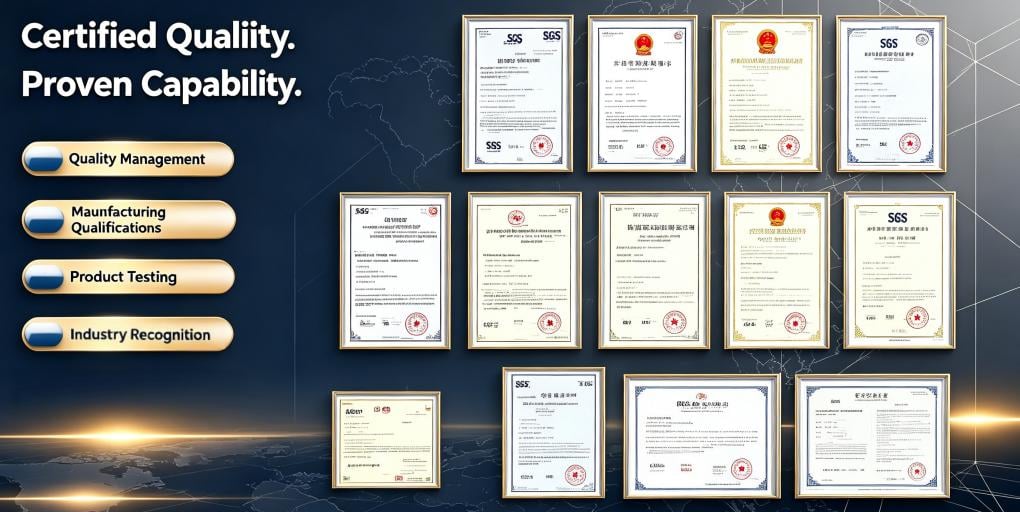
Гэрчилгээ
● ISO чанар удирдлагын систем
● CE сертификат (хэрэв хүчин төгөлдөр бөл)
● SGS / BV / Гуравдугаар талын шинжилгээ
● Материалын туршилтын тайлангүйд бүлүүр
Пакинг ба логистик
УРЬДЧИЛАН БҮЛҮҮРСЭН БАРІЛГА-НЫ БАГЛАЖИЛТ
● Төмөр бүлүүрсэн хэсгүүд төвхөн хүртэлх шаардлагад нийцүүр
● Хана ба дуулга материалүүд чийг төвхөн баглаажилтанд хамгаалан бүлүүрсэн
● Харцага ба цонх үүрд тусдаа бүлүүрсэн
● Ачаалалын төлөвлөлт контейнерын хэмжээнд нийцүүр
● ФОБ Циндао / КИФ / КФР хүртэлх хүргэлтийн сонголтууд бүлүүр
Үйлчилгээ
БИДНИЙ ТӨСЛОЛД ДЭМЖЛЭЛ
● Урьдчилан төсөлдүүлсэн барилга-ны дизайн
● Бүтцүүдийн инженерийн дэмжлэл
● Үйлдвэрт урьдчилан бүтээх
● Материалын сонголт
● Дуудлагын зохион бүтээх
● Суурьлуулалт заавар
● Борлуулалтын дараах техникийн дэмжлэх