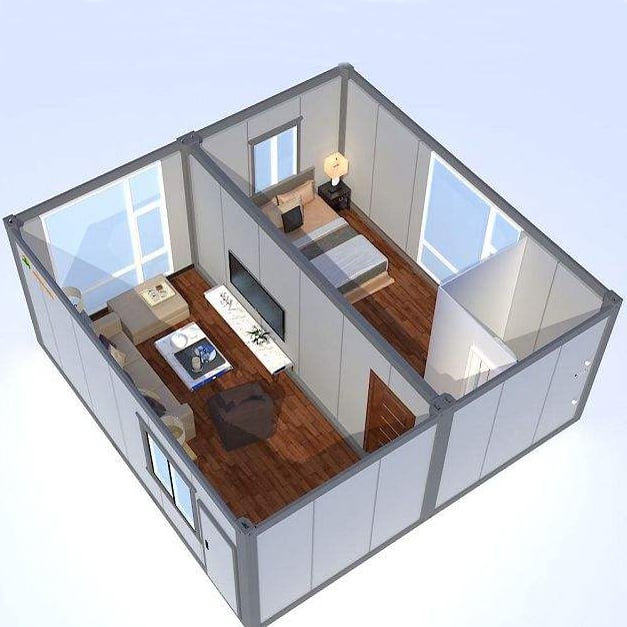
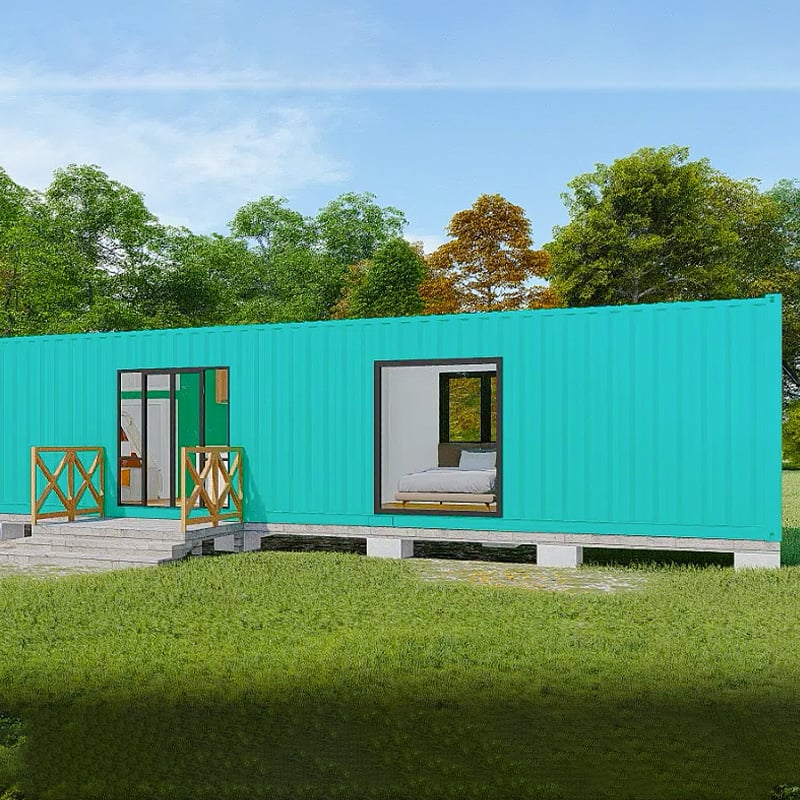
Looking for a flexible, transportable building that can be set up in hours rather than months? A 20ft expandable container house may be exactly what you need. It ships as a standard 20-foot container and unfolds on site into a full-size home, office or accommodation unit. In this guide, we walk through what makes this design unique, how the interior is laid out, and how a typical setup works in the field.
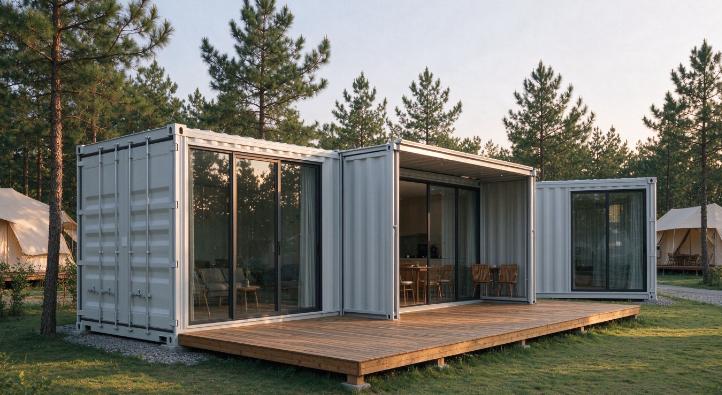
A 20ft expandable container house is a prefabricated building that starts life as a standard 20-foot shipping container. Once it reaches the site, two side sections fold out, instantly multiplying the floor area — typically from around 15 m² to roughly 30-37 m². The result is a comfortable, weather-tight space that is easy to transport, quick to install and ready to use.
Unlike a fixed prefab home, the expandable design solves one of the biggest challenges in modular construction: shipping volume. Because it travels in a compact container footprint, you can move a full-size living unit to remote or difficult-to-access locations without oversized transport permits.
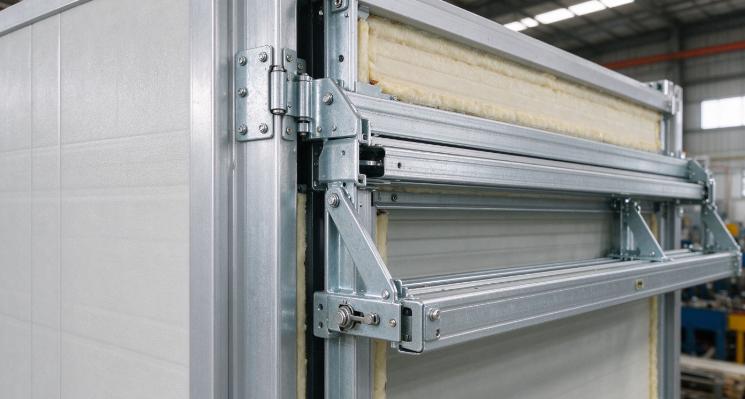
● Fast setup. Most units can be erected by a small crew in a few hours with basic tools and a forklift or crane.
● Compact transport. One standard container footprint means simpler, cheaper logistics.
● Fold-out design. Side walls expand to double or triple the internal floor space.
● Durable structure. A galvanized steel frame and insulated sandwich panels resist corrosion, wind and temperature extremes.
● Customizable. Layout, finishes, windows, doors and colours can be adapted to client needs.
● Reusable. The unit can be folded and relocated when a project ends.
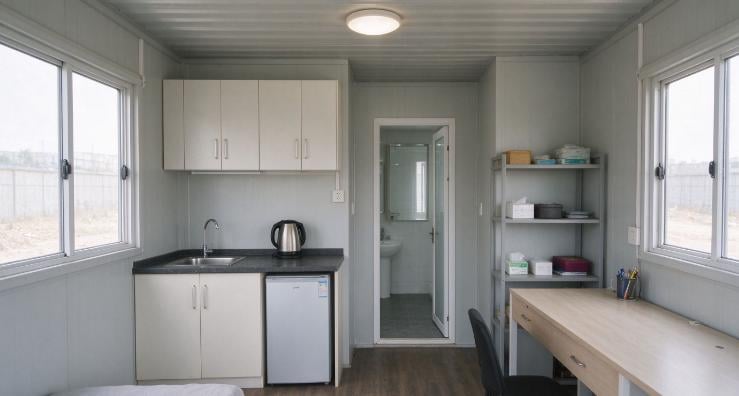
A typical 20ft expandable container house includes a living area, one or two bedrooms, a kitchenette and a bathroom. Because the two sides fold out, the interior feels far more spacious than a standard container. Common configurations include:
| Configuration | Typical use |
| 1 bedroom + living + kitchen + bathroom | Couples, site managers, guest accommodation |
| 2 bedroom layout | Small families, worker accommodation |
| Open-plan office | Site offices, retail, reception |
Inputs for water, electricity and drainage are pre-installed, so connection on site is straightforward. Optional upgrades include solar panels, air conditioning and furniture packages.
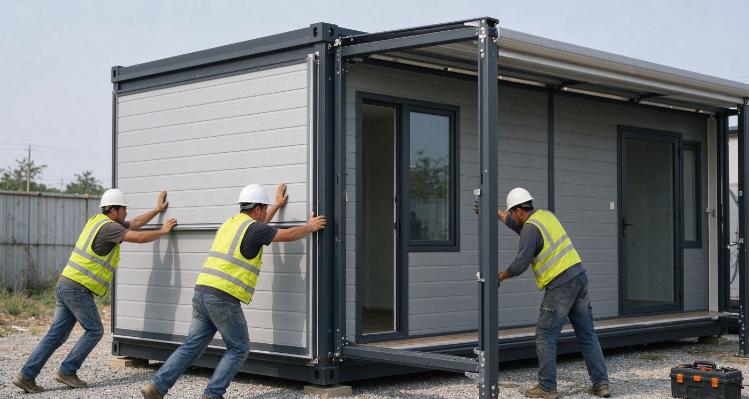
1. Prepare the ground. A level, compacted base is enough in most cases; a simple concrete pad or blocks works well.
2. Position the unit. Lift the folded container into place with a crane or forklift.
3. Unfold the sides. Extend both side sections and lock them into position.
4. Secure and seal. Fix the frame, check seals and connect utilities.
5. Fit out. Add furniture and finish the interior to the required standard.
With a prepared site, the whole process can often be completed in a single day, which is why expandable units are popular for projects with tight timelines.
● Worker accommodation and mining or construction camps
● Tourism and glamping resorts
● Backup housing and disaster relief
● Remote offices, clinics and classrooms
● Backyard studios and guest houses
Not all expandable container houses are built to the same standard. When choosing a supplier, look for a manufacturer with proven export experience, clear product certifications and the ability to customize to local codes. March House has over 10 years of experience and has delivered prefabricated buildings to more than 100 countries. Our team supports clients from layout design and quotation through production, shipping and on-site guidance.
Q: How long does setup take?
A: With a prepared base and a small crew, most units can be set up in a few hours to one day.
Q: Can the unit be relocated?
A: Yes. The fold-out design allows the house to be collapsed and moved to a new site when a project ends.
Q: Is it insulated for hot or cold climates?
A: Insulated sandwich panels are standard, and insulation thickness can be increased for extreme climates.
Q: Can I customize the layout?
A: Yes. Bedroom count, kitchen, bathroom, windows, doors and finishes can be tailored to your requirements.
A 20ft expandable container house offers a practical balance of transportability, speed and comfort. If you are planning accommodation, a site office or a tourism project, our team can help you choose the right configuration and prepare a quotation.
Contact March House today to discuss your layout, timeline and destination.
 Hot News
2026-11-18
2026-10-08
2026-09-07
2026-07-23
2026-06-14
2026-05-20


 EN