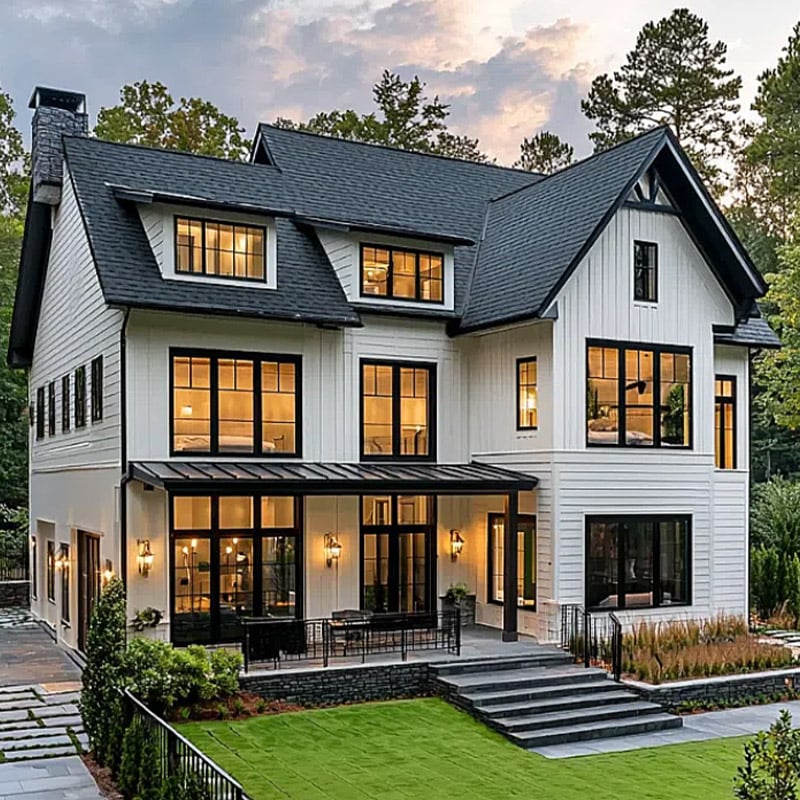
Luxury prefabricated villa project in Vientiane, Laos, combining modern architecture, steel structure, tropical climate design and spacious resort living.
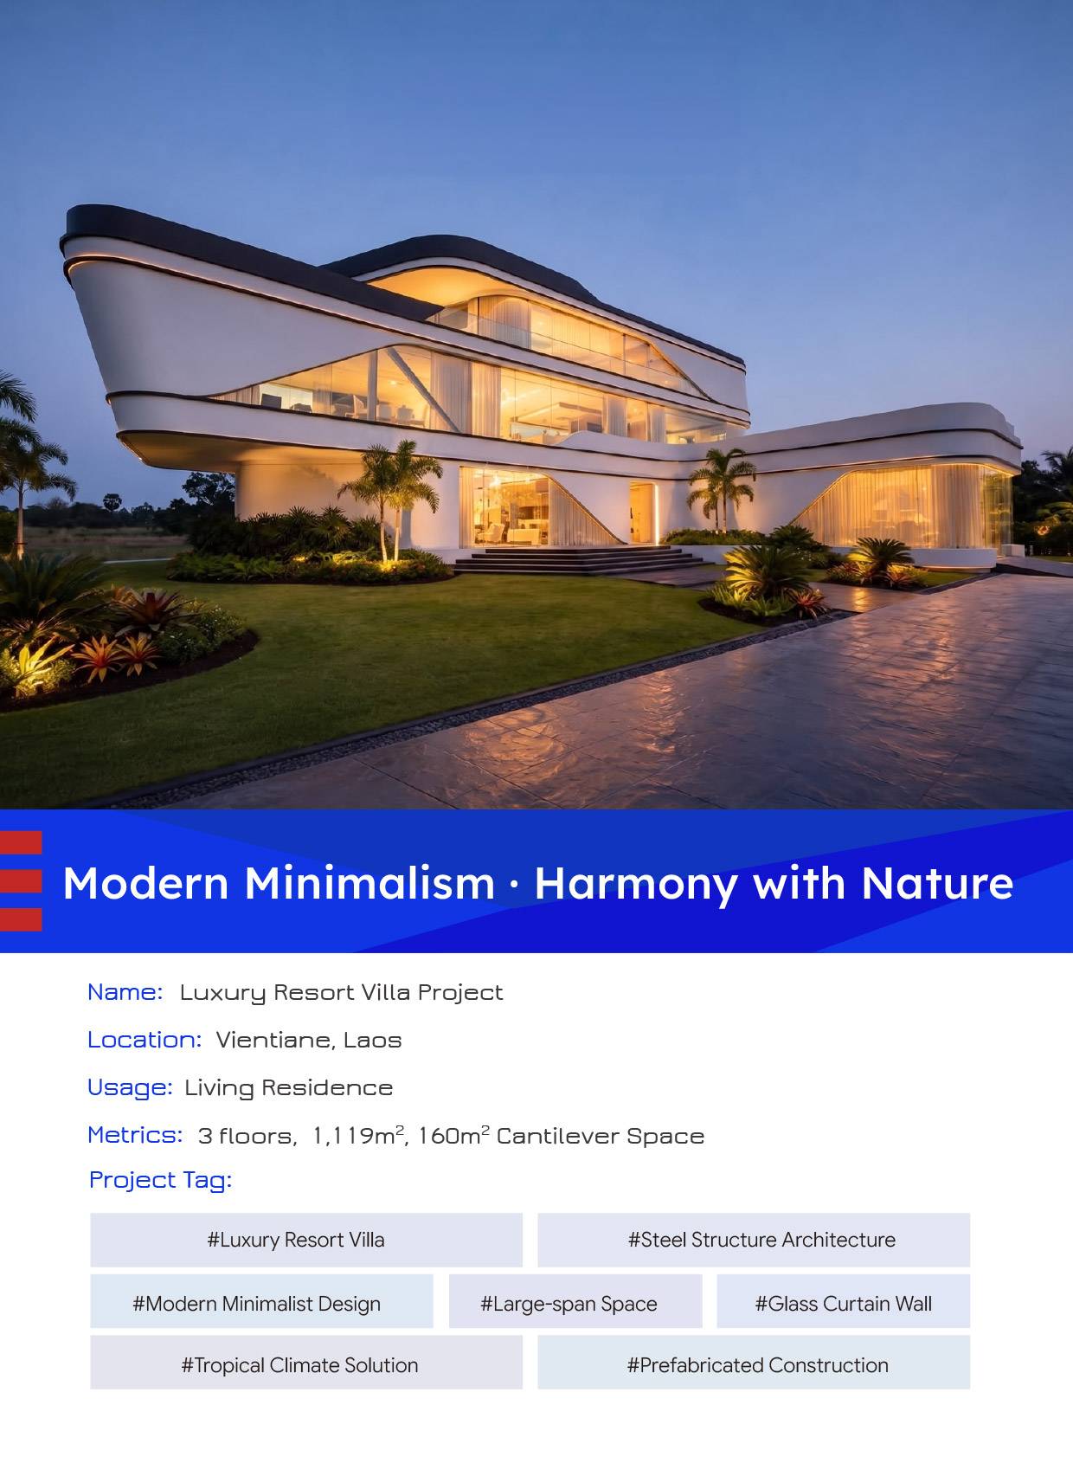
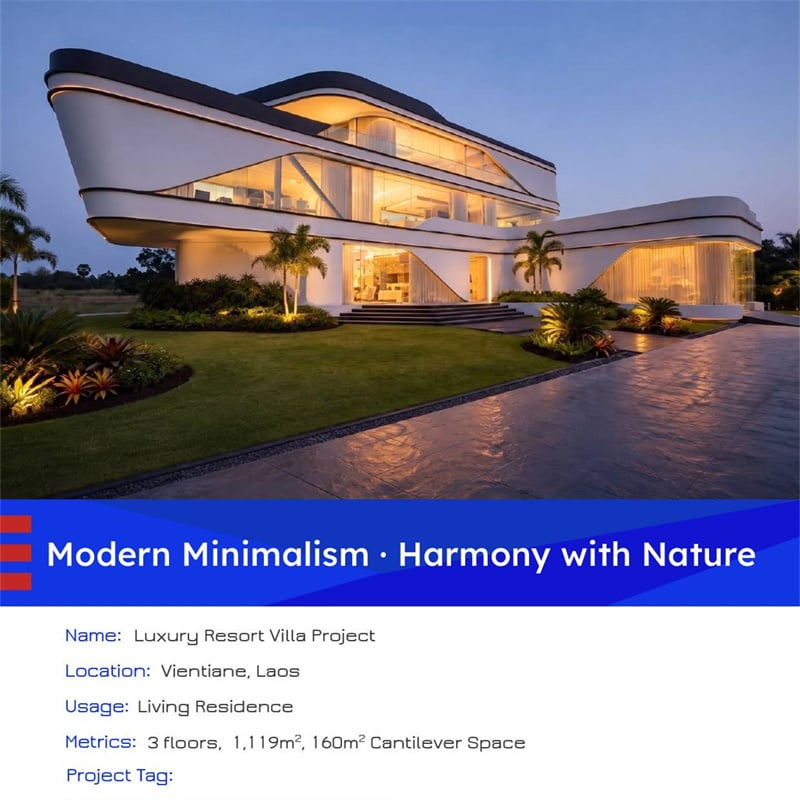
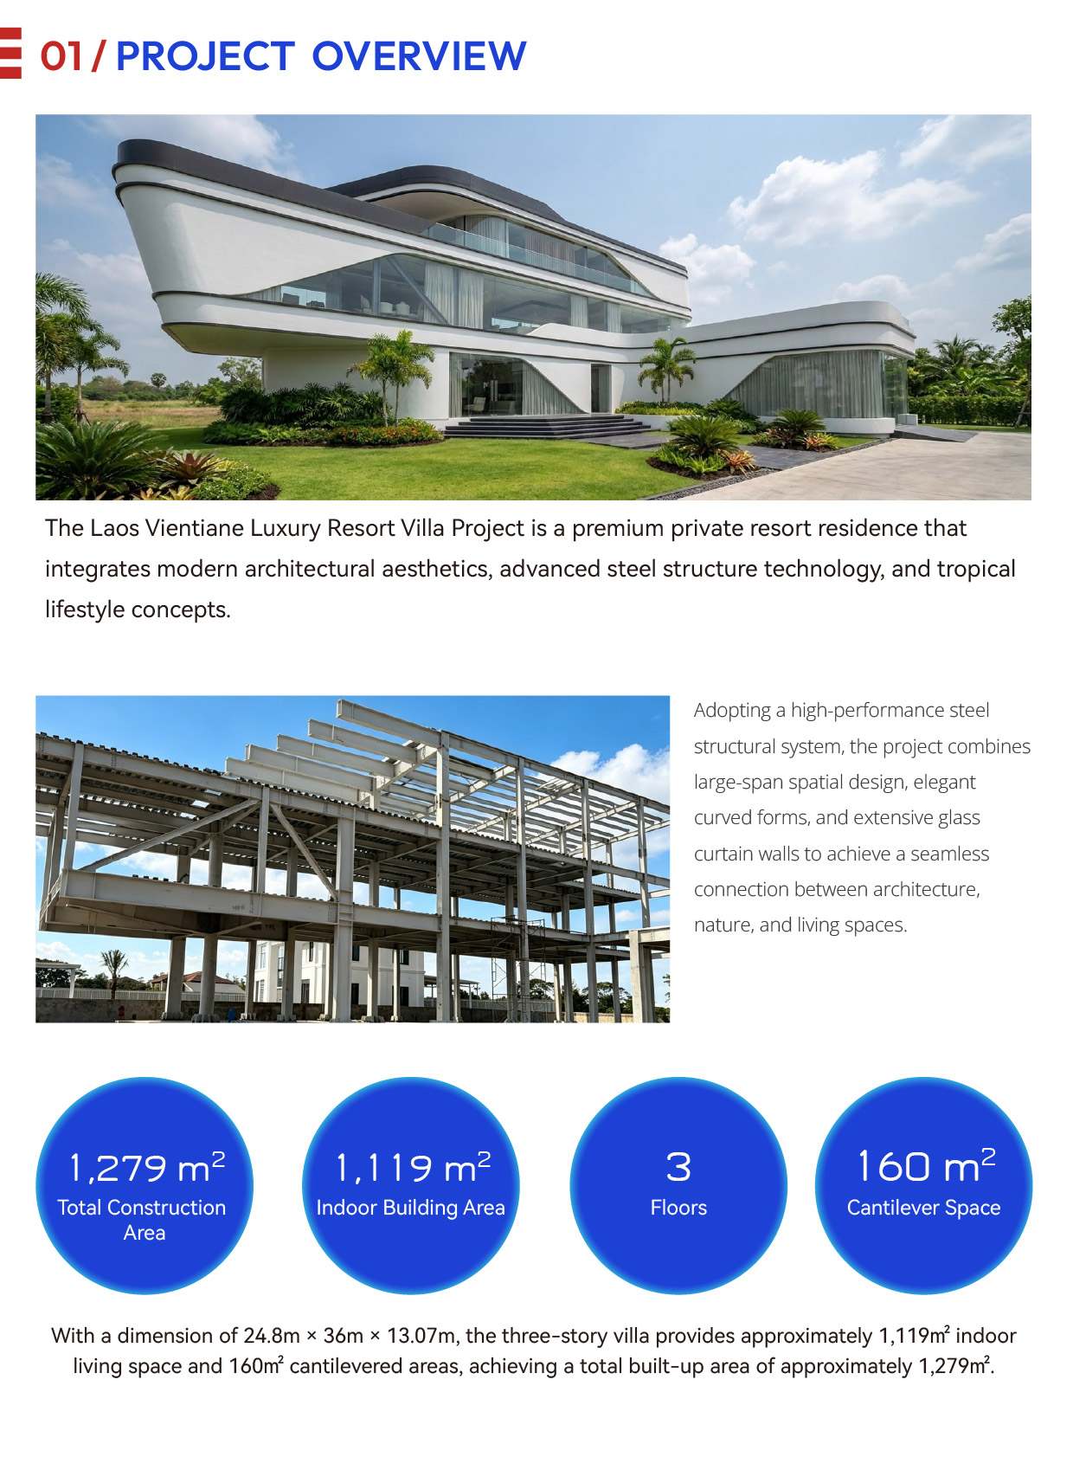
The Laos Vientiane Luxury Resort Villa Project is a premium private resort residence combining modern architectural design, steel structure technology and tropical lifestyle concepts. Designed around a strong connection between indoor and outdoor spaces, the villa features clean geometric lines, curved architectural elements, extensive glass curtain walls and large open spaces.
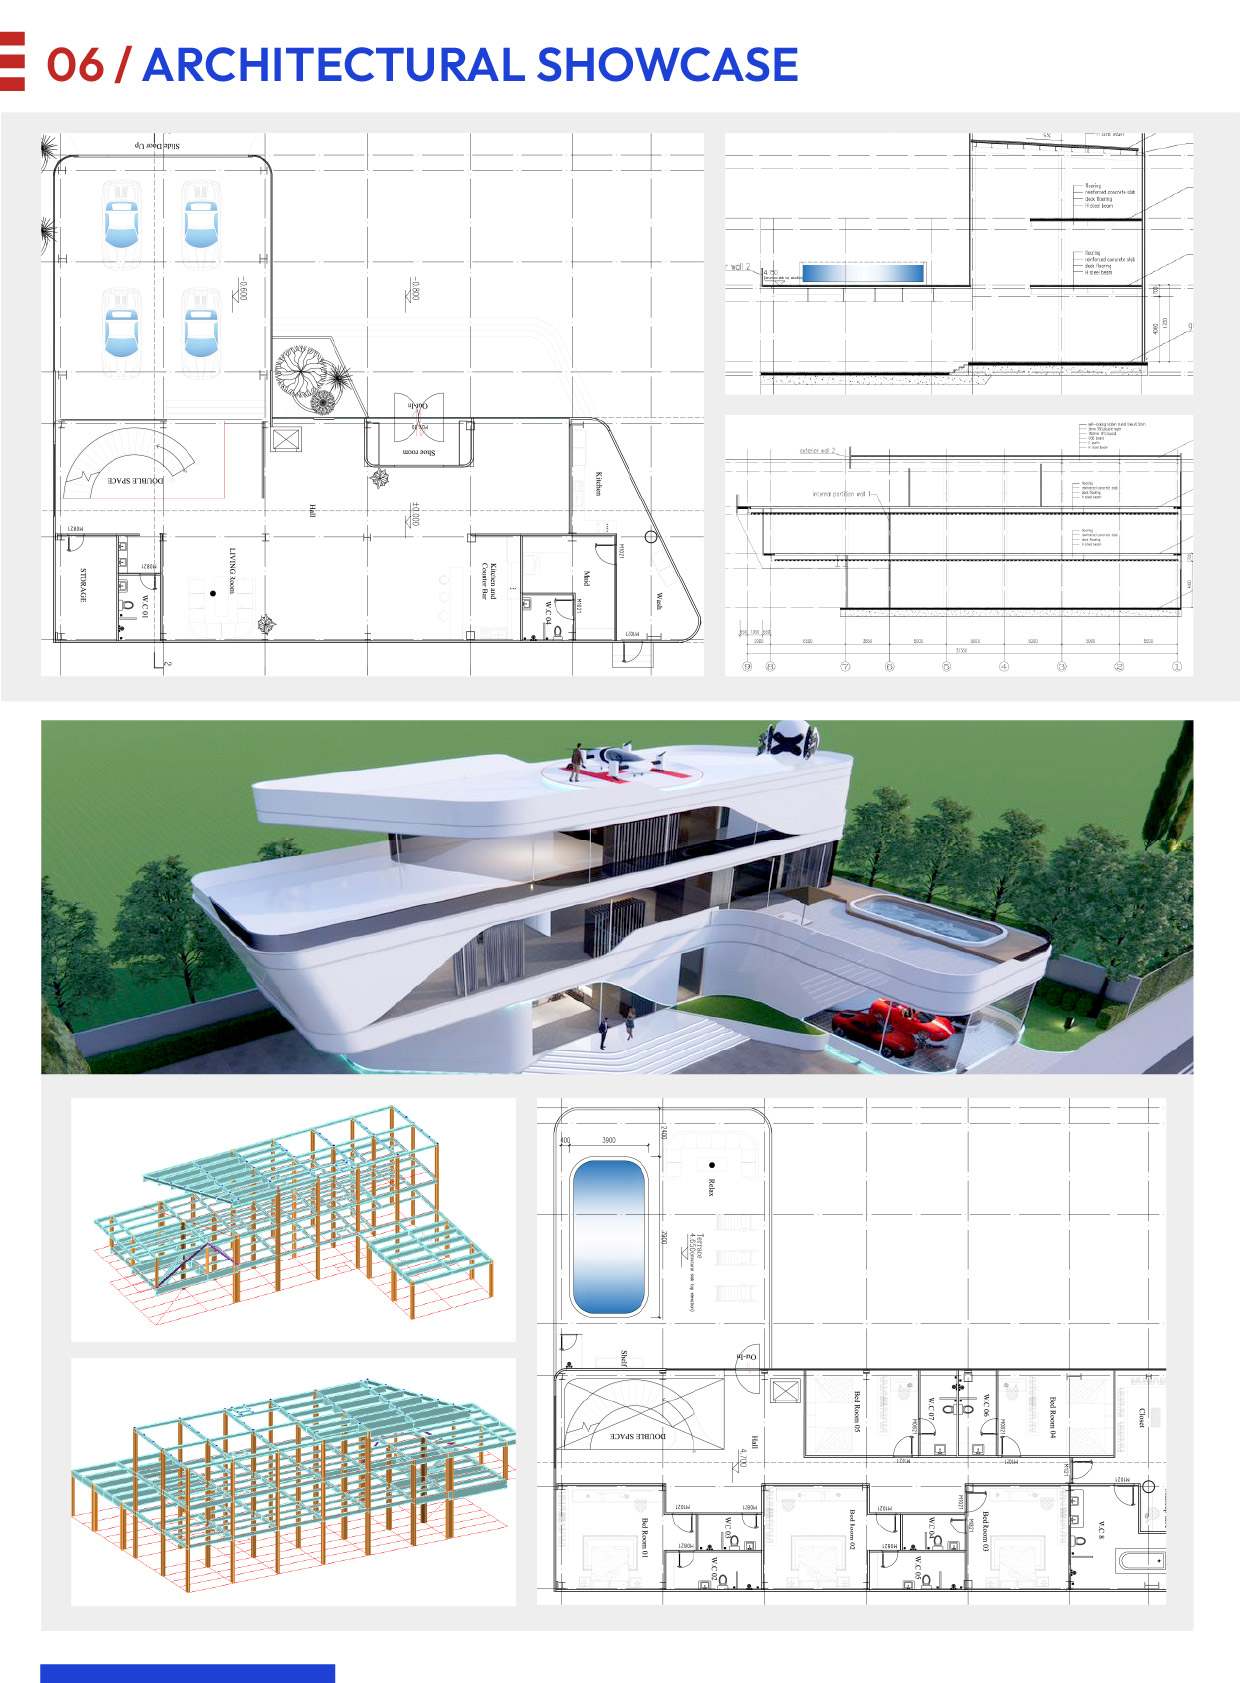
The three-story villa measures approximately 24.8 m × 36 m × 13.07 m, with approximately 1,119 m² of indoor living space and 160 m² of cantilevered areas, creating a total built-up area of approximately 1,279 m².
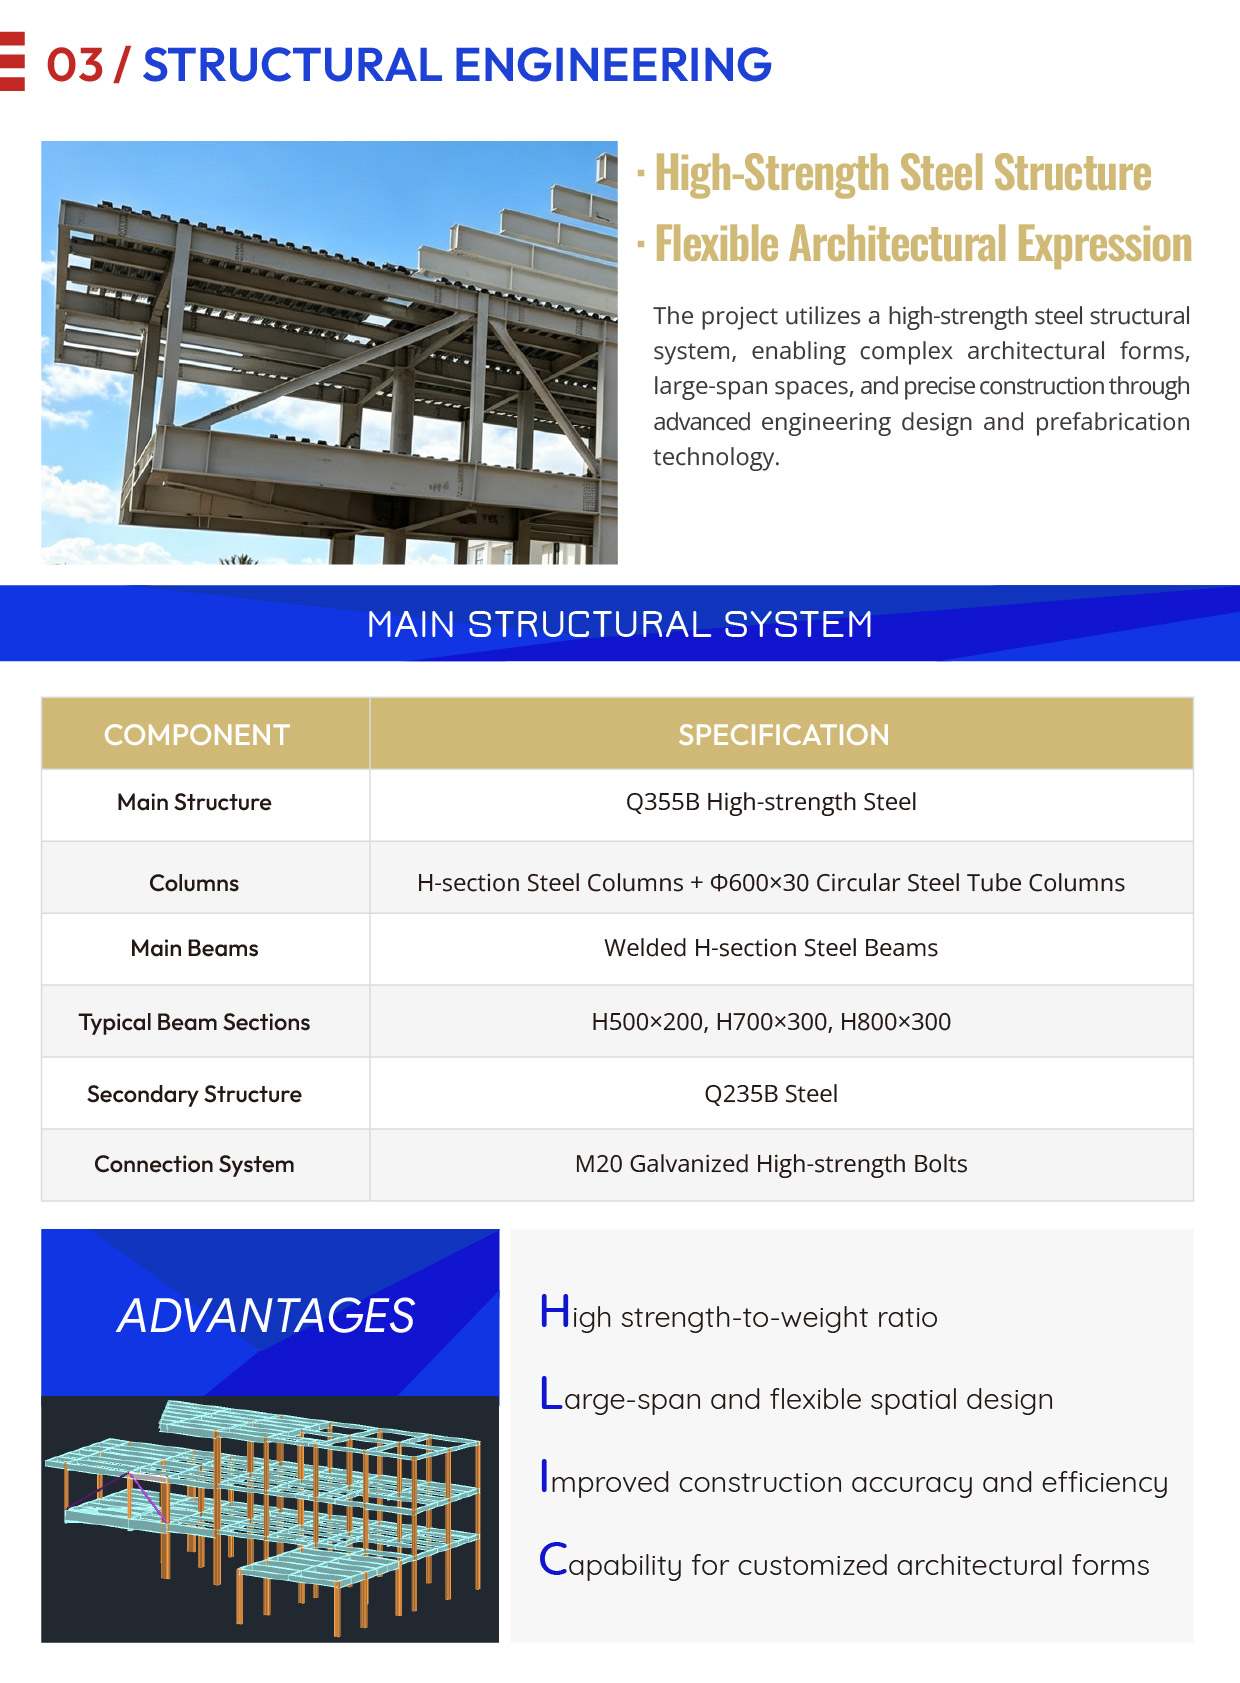
The project uses a high-performance steel structural system to support large-span spaces and distinctive architectural forms. Prefabrication and advanced engineering design help improve construction accuracy while allowing the architectural design to maintain its curved forms, large openings and contemporary appearance.
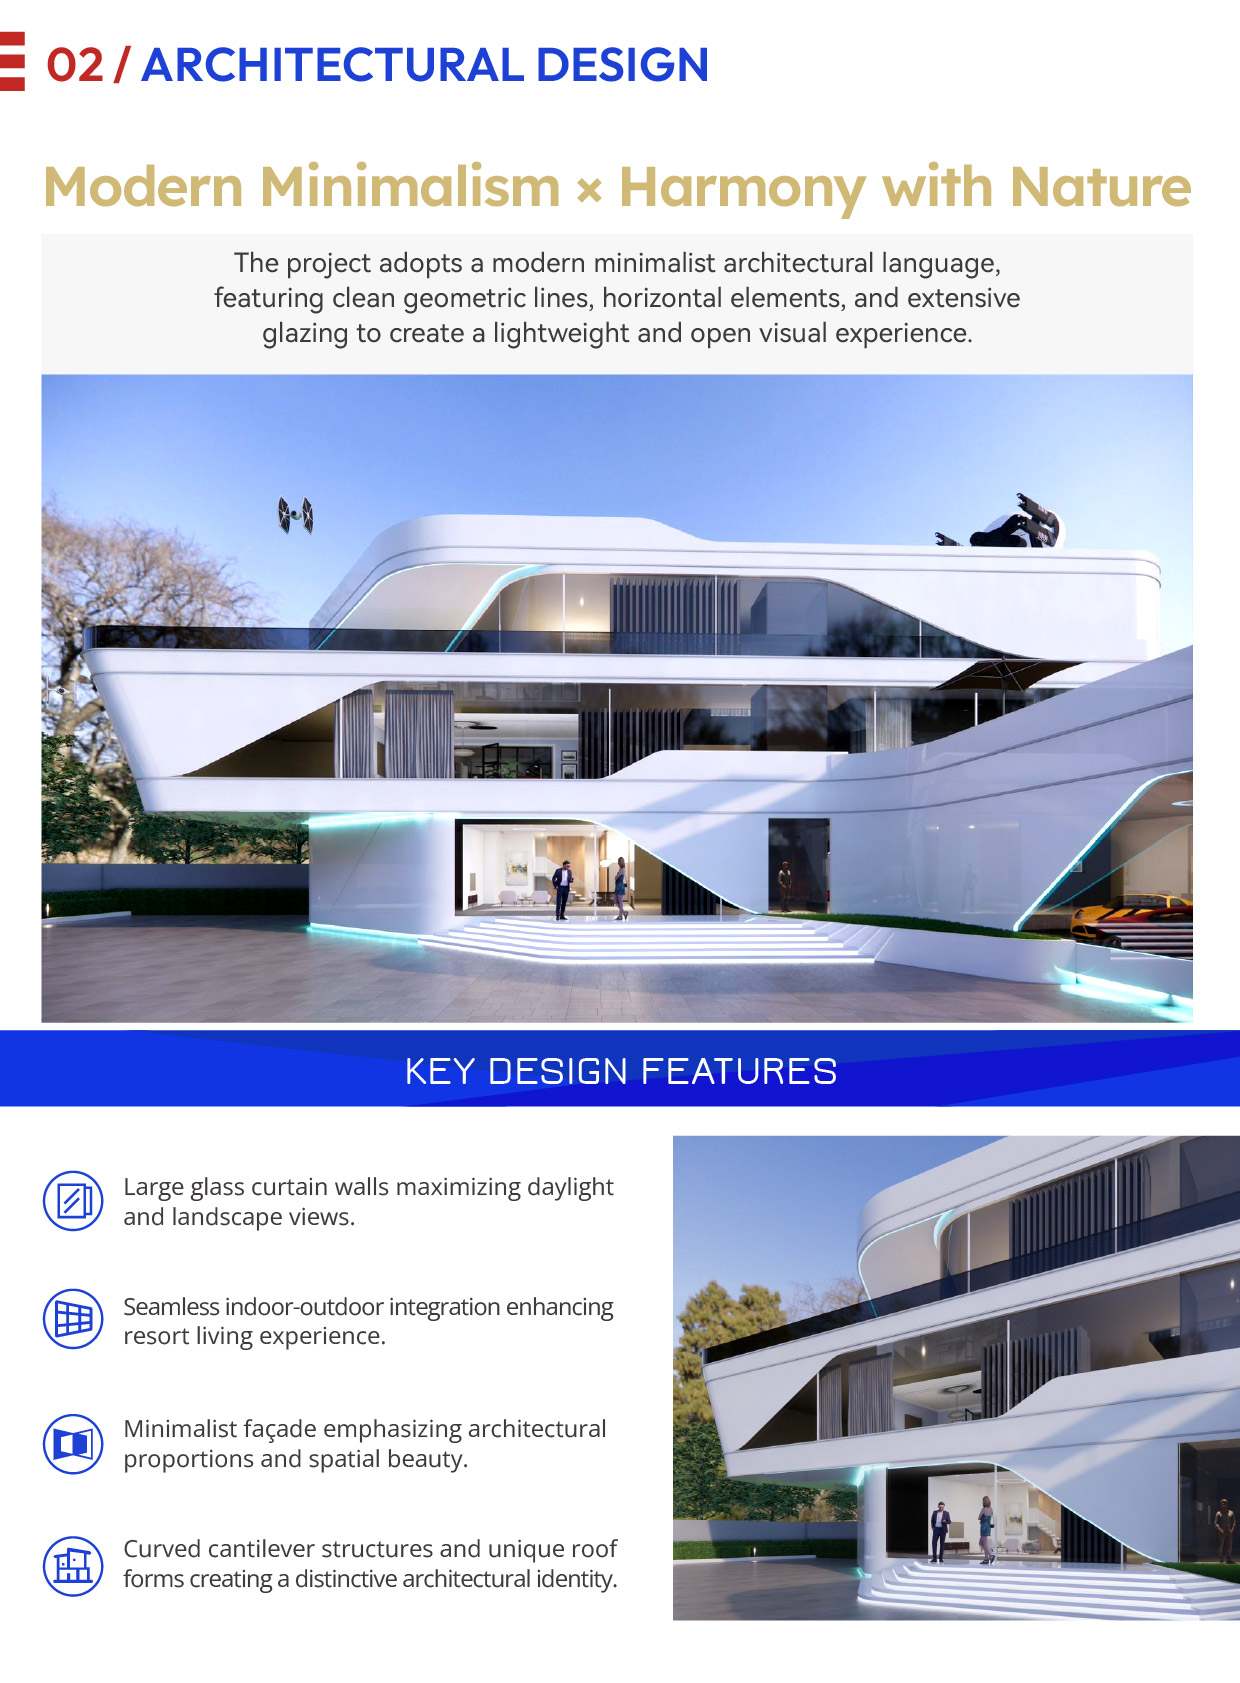
The architectural design follows a modern minimalist approach, using clean horizontal elements, generous glazing and carefully proportioned volumes to create a lightweight and open visual experience. Large glass curtain walls maximize daylight and landscape views, while the indoor and outdoor spaces are visually connected to enhance the resort living experience.
Curved cantilever structures and distinctive roof forms add an architectural identity to the villa while creating generous outdoor and semi-outdoor spaces.
The villa adopts a high-strength steel structural system designed to accommodate large-span spaces and customized architectural forms. The main structure uses Q355B high-strength steel, including H-section steel columns, circular steel tube columns and welded H-section steel beams.
Typical beam sections include H500×200, H700×300 and H800×300. Q235B steel is used for secondary structural components, while M20 galvanized high-strength bolts are used for the connection system.
This structural approach provides a high strength-to-weight ratio while supporting flexible architectural layouts, large-span spaces and accurate prefabricated construction.
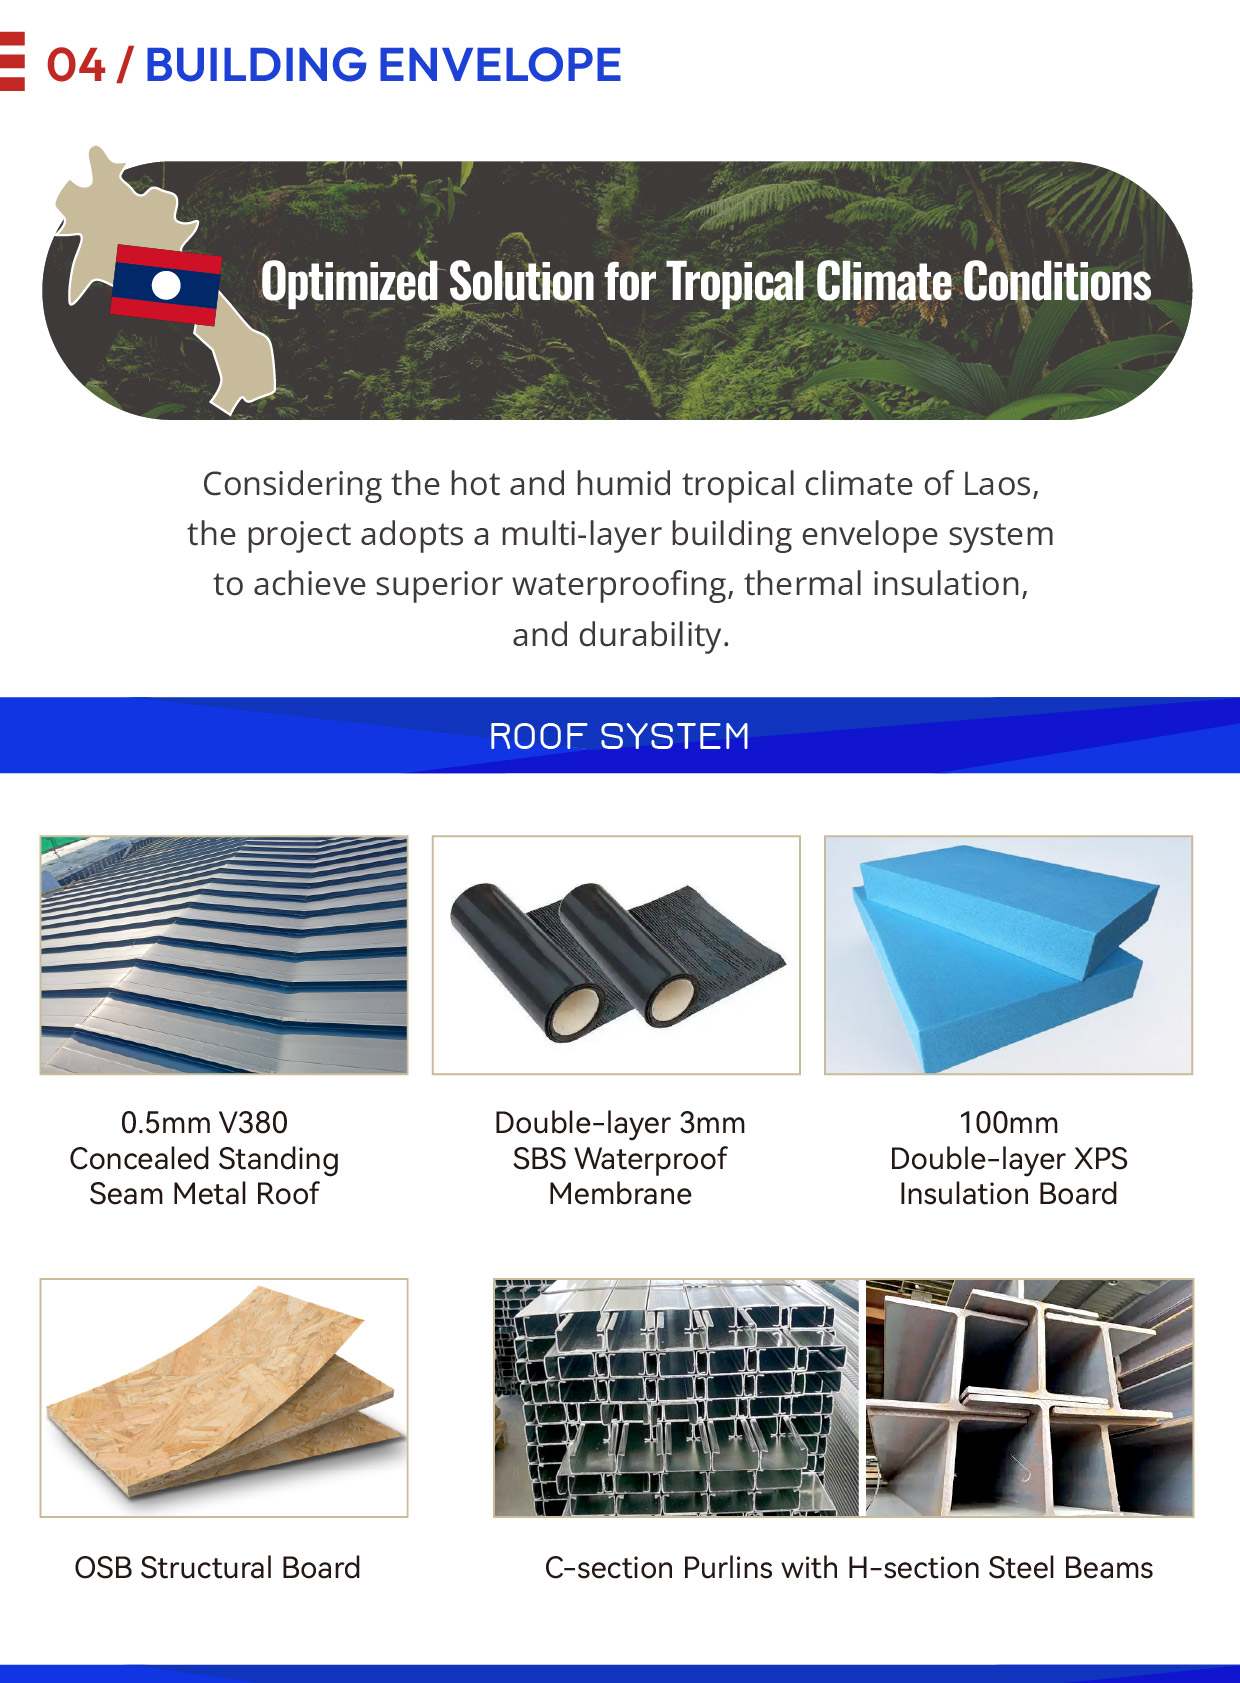
Considering the hot and humid climate of Laos, the villa incorporates a multi-layer building envelope designed to improve waterproofing, thermal insulation and long-term durability.
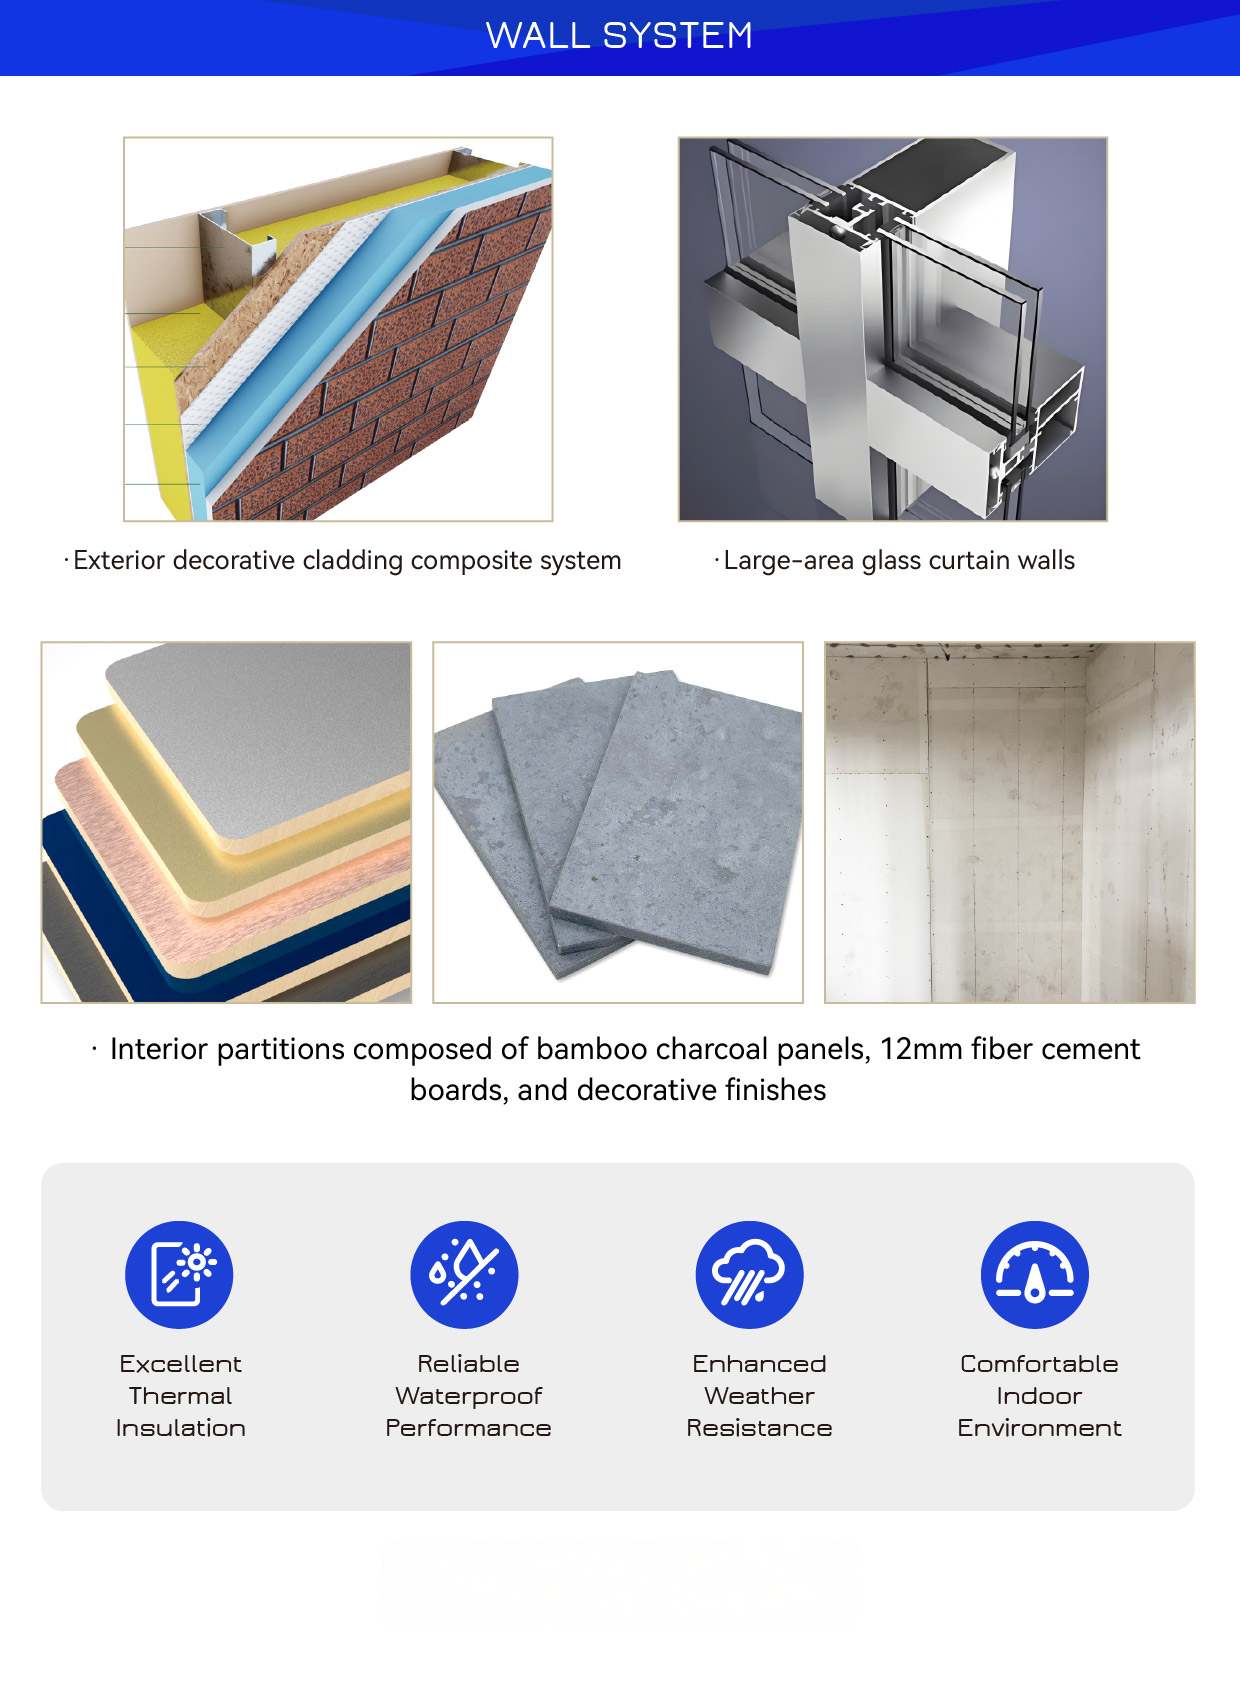
The roof system combines concealed standing seam metal roofing, waterproofing membranes, XPS insulation boards and structural roof components. The wall system combines large-area glass curtain walls with composite exterior cladding and interior partition systems.
The completed villa demonstrates how modern steel structure technology can support high-end residential and resort architecture. By combining structural engineering, architectural design and climate-responsive building systems, the project creates a contemporary villa with spacious interiors, distinctive architectural forms and strong visual connections with its surrounding environment.
This project demonstrates March House's capability to support customized prefabricated villa projects from architectural planning and structural engineering to manufacturing coordination and project delivery.


 EN
EN